247 SUNSET BEACH ROAD SW Richmond Hill (Oak Ridges Lake Wilcox), Ontario L4E3H3
Two-Kitchen Family Home Steps from Lake Wilcox
Step Inside
About This Property
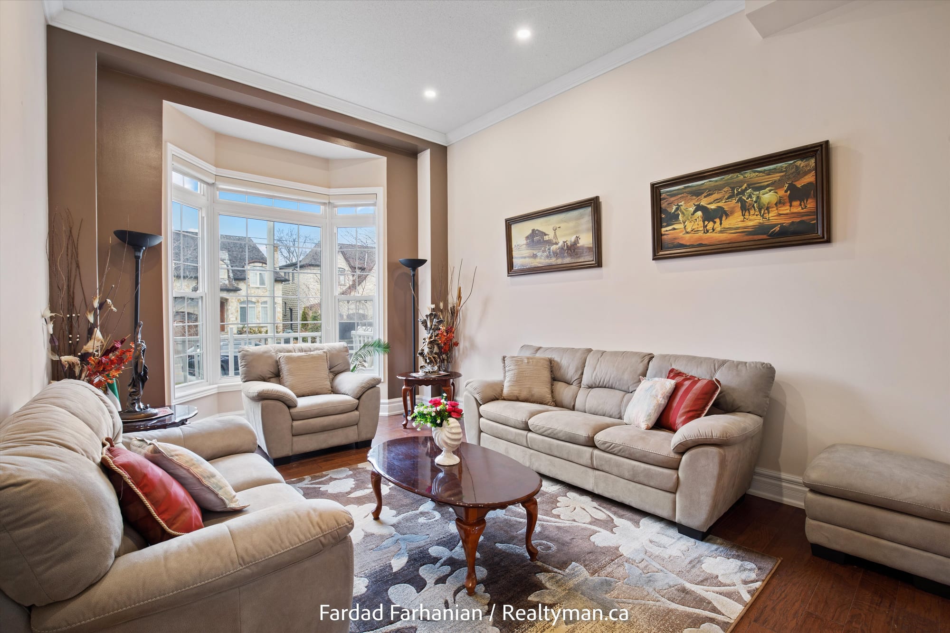
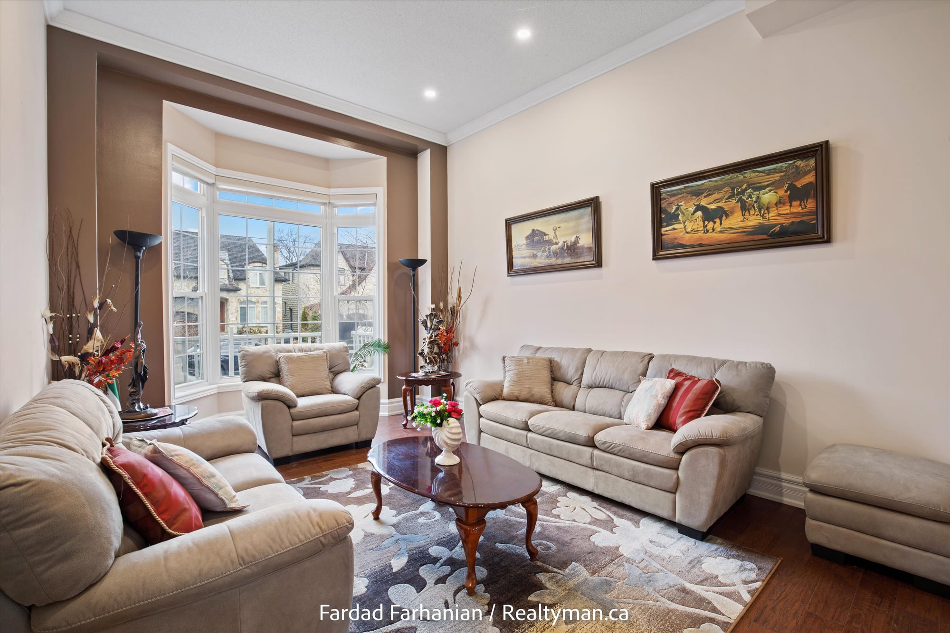
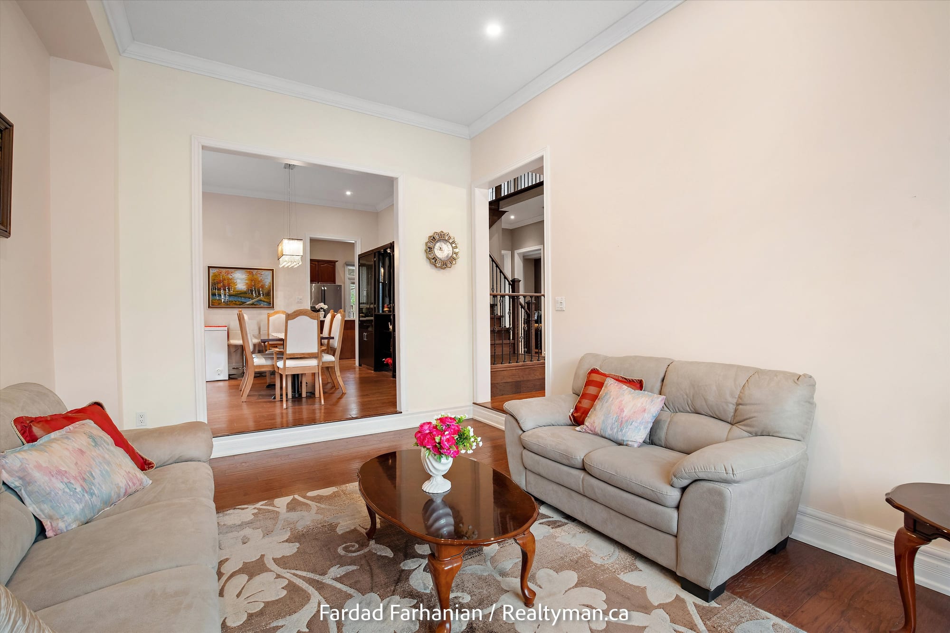
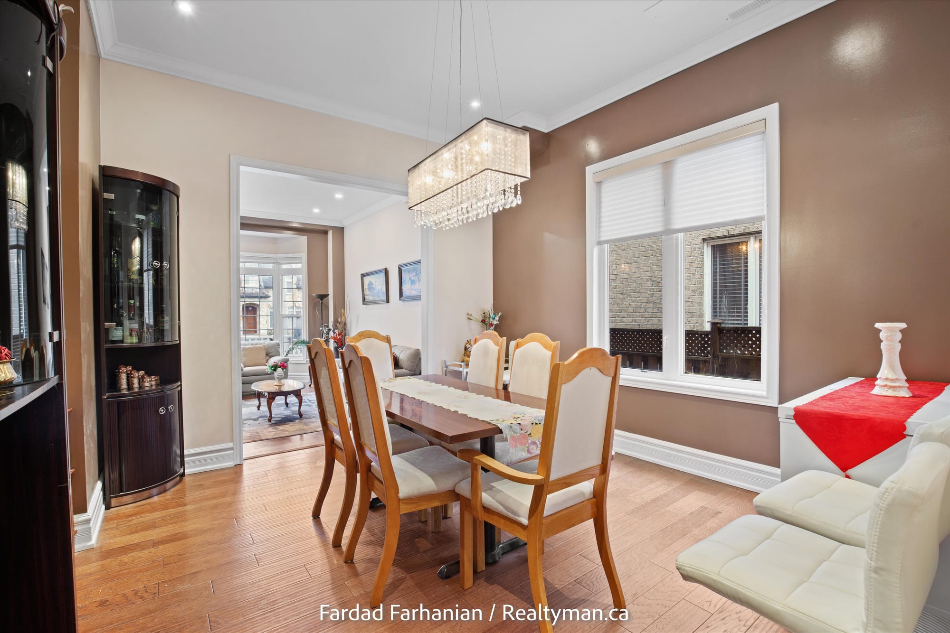
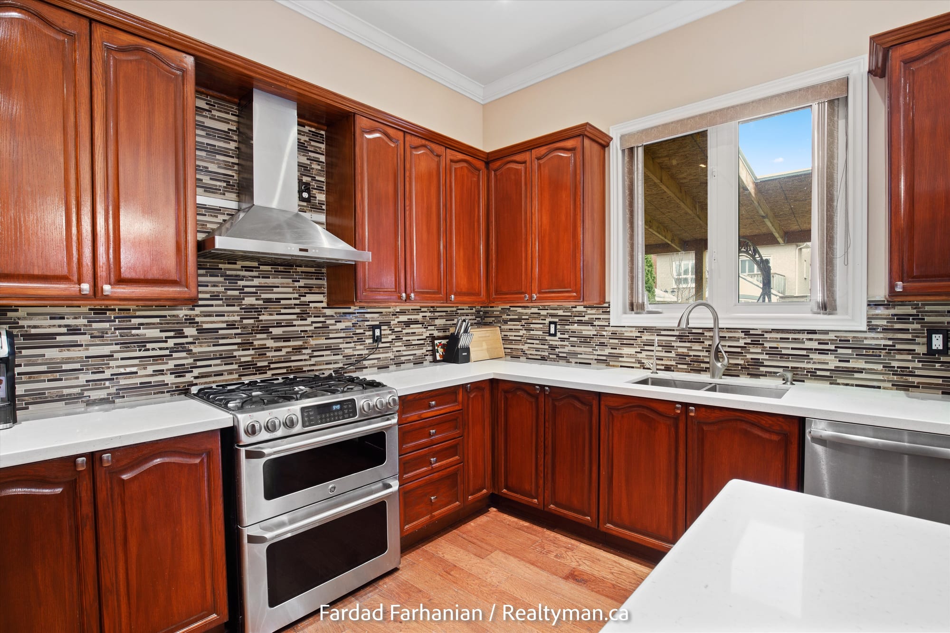
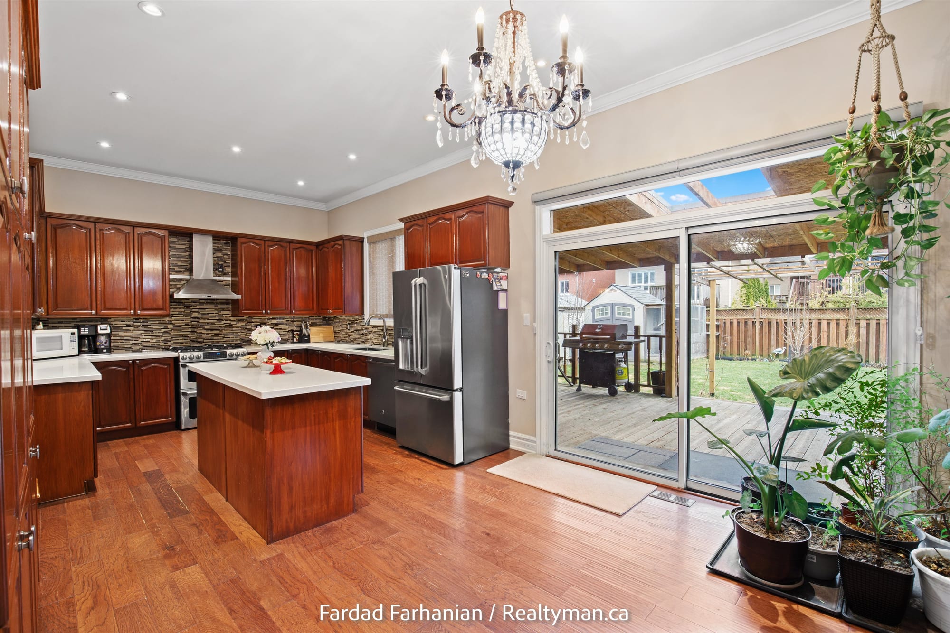
A detached two-storey family home on Sunset Beach Road SW, a short walk from Lake Wilcox in Richmond Hill's Oak Ridges community. The main level offers lake-facing principal rooms, a formal dining room, a family room, a den and a full kitchen with breakfast bar. Upstairs are four bedrooms including a primary suite with a walk-in closet and spa-style ensuite.
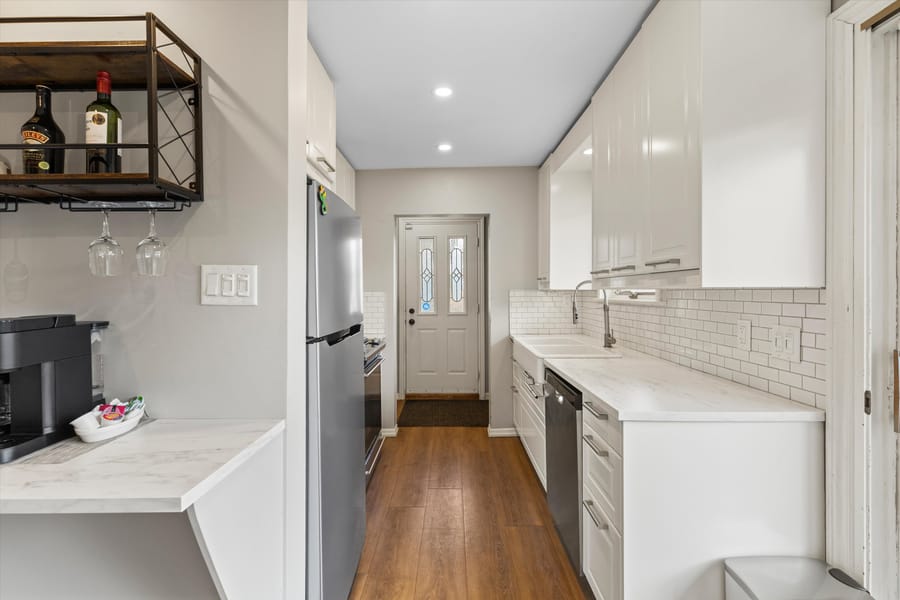
The finished lower level has its own full kitchen, family room, two additional bedrooms and a bathroom, with a separate entrance and a walkout to the wraparound deck and backyard, suited to extended family or guests. Six bathrooms in total, including two powder rooms.
Oak Ridges is one of York Region's most established lakefront enclaves: quiet streets, mature trees and direct access to Lake Wilcox's parks, beaches and trail network, with quick access to Yonge Street, Highway 404 and the broader Greater Toronto Area. Full property information, floor plans and private viewings are available on request to qualified buyers.
Features
Key Features
- Detached two-storey home with 4+2 bedrooms and 6 bathrooms
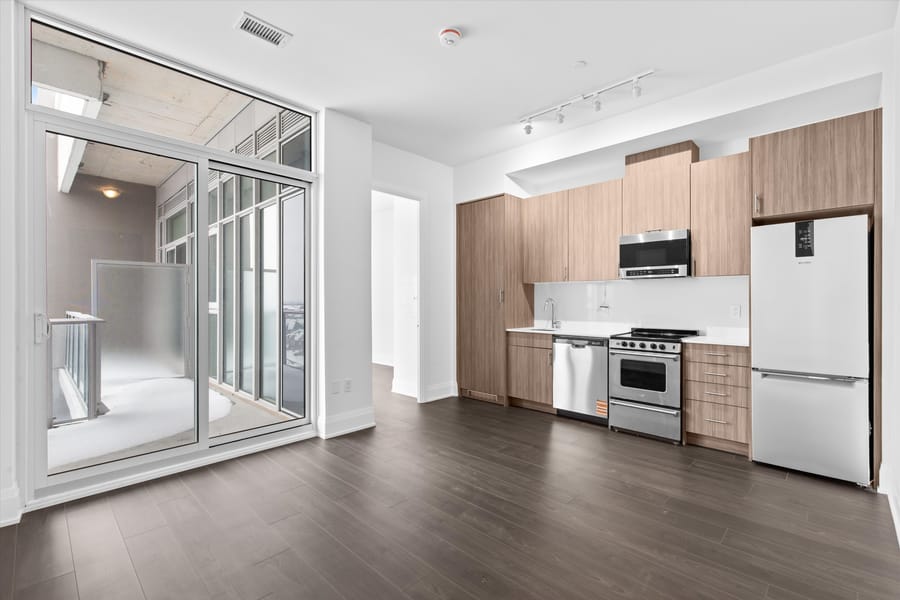
- Two full kitchens, one on each level
- Walkout lower level with separate entrance
- Lake-facing principal rooms with views toward Lake Wilcox
- Located on Sunset Beach Road SW in Oak Ridges Lake Wilcox, Richmond Hill
- Short walk to Lake Wilcox Park, beaches and the trail network
- Quiet, mature street with established homes
- Quick access to Yonge Street and Highway 404
Interior
- Open-concept principal floor with formal dining room, family room and den
- Lake-facing windows in the main living areas
- Main kitchen with stone countertops and breakfast bar
- Second full kitchen on the walkout lower level
- Primary suite with walk-in closet and spa-style ensuite
- Six bathrooms in total, including two powder rooms
- Custom millwork and finishes throughout
Exterior
- Short walk to Lake Wilcox
- Walkout from the lower level to a wraparound deck and backyard
- Mature landscaping
- Quiet residential street
- Walking distance to Lake Wilcox Park and trails
Property Details
| Price | Contact for Pricing |
|---|---|
| Status | FOR SALE |
| Type | Single Family, Detached |
| Lot size | 49.21 ft x 115.76 ft |
| Property taxes | Contact for current annual taxes |
| Brokerage | RE/MAX Realtron Realty Inc., Brokerage |
Neighbourhood
Oak Ridges Lake Wilcox is one of Richmond Hill's most cherished neighbourhoods, a lakefront enclave defined by tree-lined streets, mature estates, and direct access to Lake Wilcox parks, trails, and the Bond Lake conservation system. The community offers the rare combination of quiet residential character with rapid access to Yonge Street, Highway 404, and downtown Richmond Hill.
Residents enjoy an active outdoor lifestyle with year-round lake activities, Oak Ridges Community Centre, and the David Dunlap Observatory grounds within short reach.
Schools
- Bond Lake Public School (JK-8), short drive
- Richmond Hill High School (9-12), 10-min drive
- Holy Trinity School (Private, JK-12), 10-min drive
- Country Day School (Private, JK-12), 12-min drive
Getting Around
- Highway 404, 10-min drive
- Yonge Street corridor, 5-min drive
- Bloomington GO Station, 12-min drive
- Aurora GO Station, 18-min drive
Buyer FAQs
Can I see the floor plan?
Yes, full floor plans, room dimensions, and additional listing materials are available on request. Contact Fardad Farhanian directly to receive the complete information package.
What is included in the sale?
All existing appliances, light fixtures, and window coverings are typically included unless otherwise noted. A specific inclusions/exclusions list is provided with the listing detail package.
Can a private viewing be arranged?
Absolutely, private and after-hours viewings can be arranged. Contact Fardad at (416) 707-1031 or info@realtyman.ca.
Is the home in a good school catchment?
Yes, please request the specific school catchment information for this address. We provide school rankings, walk distances, and program offerings on request.
How quickly can closing happen?
Closing is flexible and can typically be arranged anywhere from 30 to 90 days, with quick close possible if needed.
See this property in person.
Fardad Farhanian, RE/MAX Hall of Fame broker, 25+ years and over $750M sold across the GTA. English and Farsi.