39 JASPER DRIVE, Aurora (Aurora Heights), Ontario L4G3B6
Renovated 4-Bedroom Backsplit in Aurora Heights
Step Inside
About This Property
Welcome to 39 Jasper Drive, a meticulously renovated 4-bedroom semi-detached backsplit in the heart of established Aurora Heights. Set on a quiet, family-friendly street steps from top-rated schools and parks, this home pairs a classic mid-century footprint with thoughtful contemporary upgrades throughout.
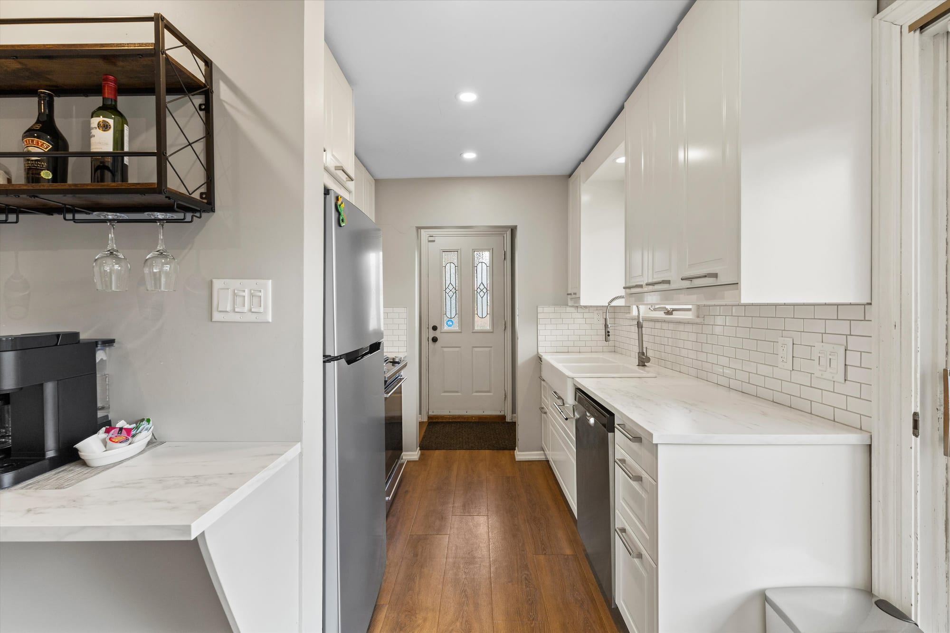
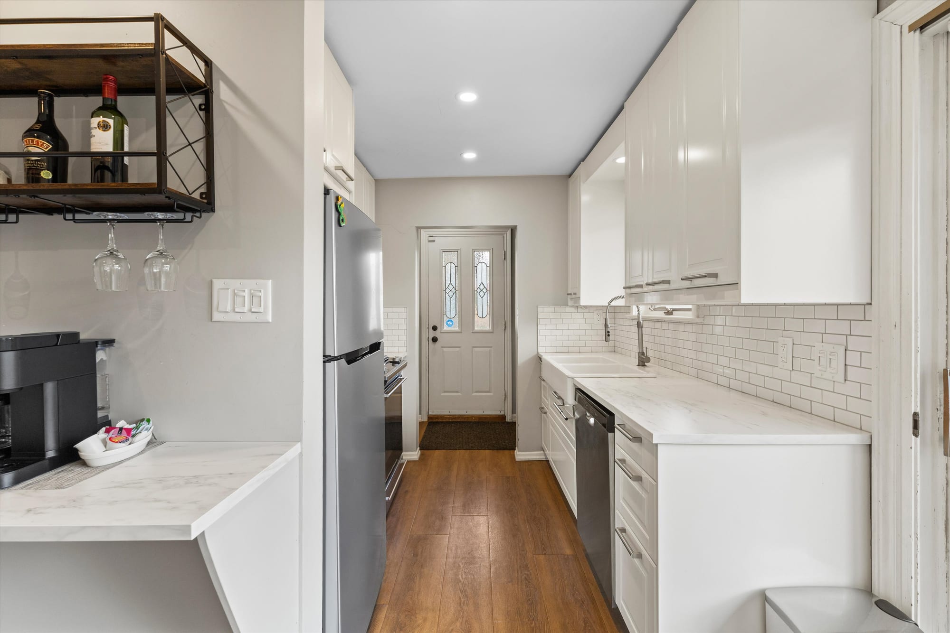
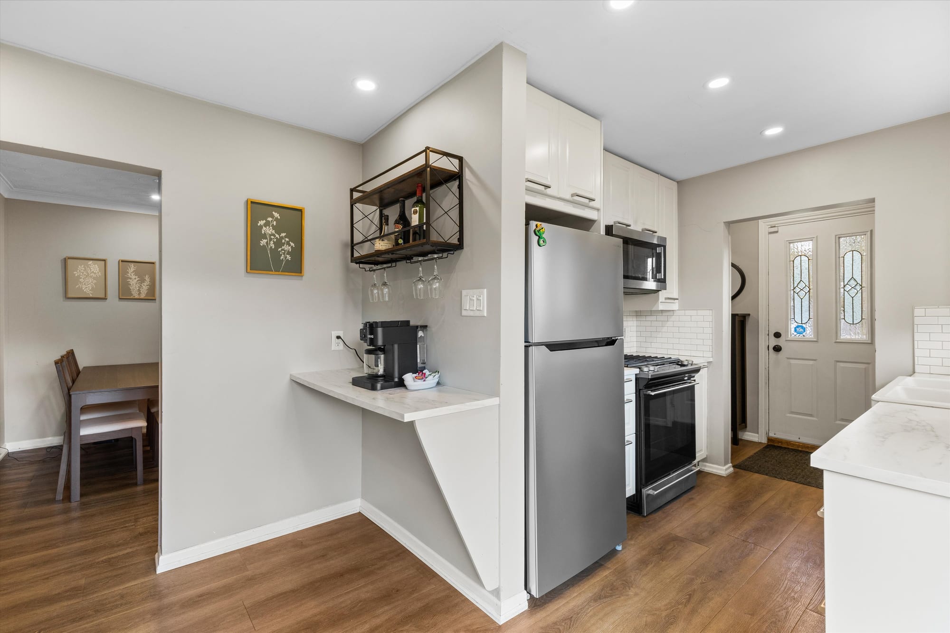
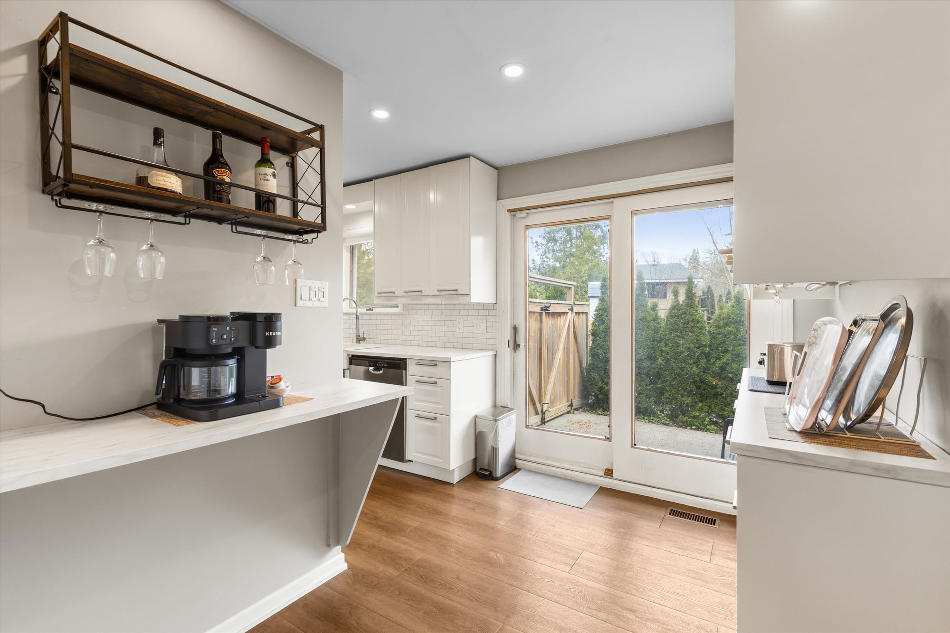
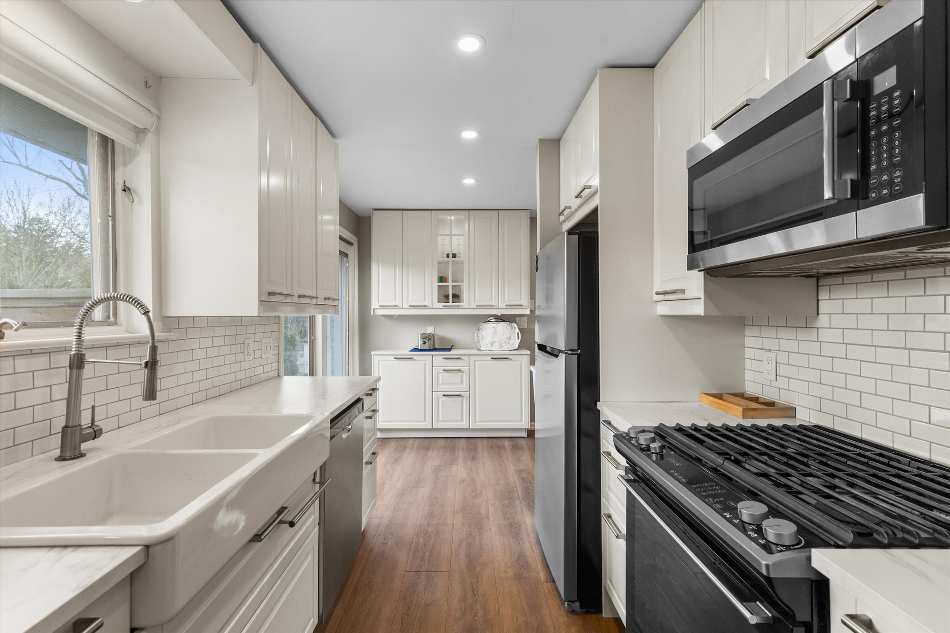
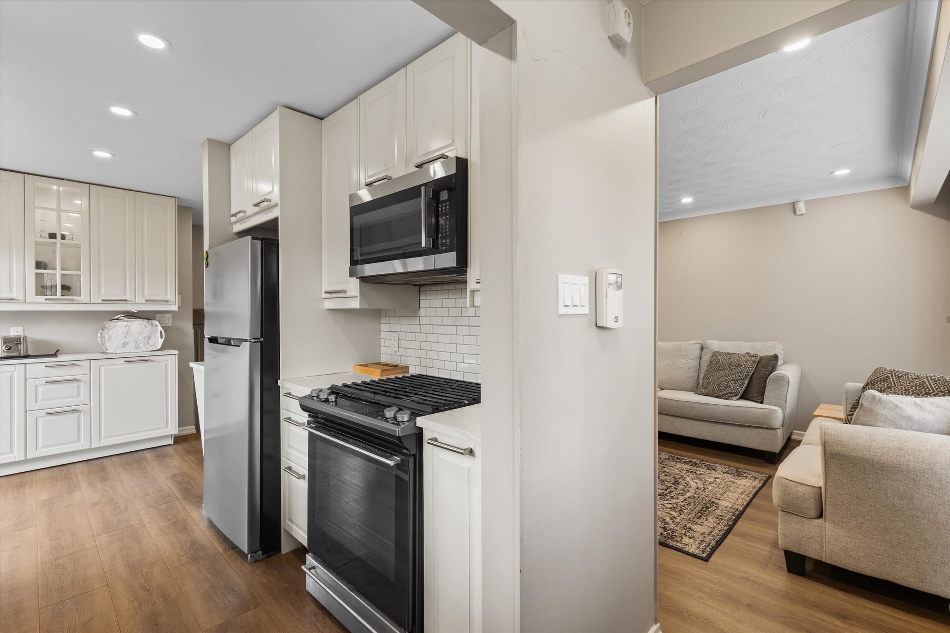
The open-concept main level features a sun-filled living and dining area, oversized windows, and a fully renovated kitchen with stone counters, modern cabinetry, and stainless appliances. Hardwood flows through the upper-level bedrooms, while the lower level offers a spacious rec room, full bath, and walk-out to a private fenced yard.
Outside: a deep lot with mature landscaping, two-car private drive, and direct access to the Aurora Heights walking trails. Move-in ready and ideal for families, professionals, or downsizers seeking turn-key Aurora living without compromise.
Features
Key Features
- 4 spacious bedrooms across two levels
- 2 fully renovated bathrooms (3-piece + 4-piece)
- 1,500 to 2,000 sq ft above grade plus a finished lower level
- Open-concept main floor with hardwood throughout
- Renovated chef's kitchen, stone counters, stainless appliances
- Walk-out to fenced backyard from lower level
- Aurora Heights, top-rated school catchment
- Move-in ready, all major systems updated 2023
Interior
- Hardwood flooring throughout main and upper levels
- New porcelain tile in kitchen and baths
- Quartz kitchen counters with extended breakfast bar
- Stainless steel appliances (LG fridge, Bosch dishwasher, GE range)
- Modern shaker cabinetry in white oak
- Pot lights throughout, dimmable
- Custom California closet organizers in primary bedroom
- Renovated bathrooms, frameless glass shower, double vanity
- Fresh paint throughout (Benjamin Moore Decorator White)
Exterior
- 36 ft x 130 ft lot, fully fenced
- Mature trees and perennial garden beds
- Private 2-car driveway (no shared parking)
- Newly poured concrete walkway and patio
- Metal roof installed 2021 (50-year warranty)
- Vinyl siding refreshed 2023
- South-facing backyard, afternoon sun
- Direct access to Aurora Heights trail system
Property Details
| Price | $949,000 CAD |
|---|---|
| Status | FOR SALE |
| Type | Single Family |
| Year built | 1978 (Fully renovated 2023) |
| Lot size | 36 ft x 130 ft |
| Parking | 2 driveway spaces (no garage) |
| Property taxes | $3,785 / year |
| MLS® number | N13078566 |
| Brokerage | RE/MAX Realtron Realty Inc., Brokerage |
Neighbourhood
Aurora Heights is one of Aurora's most established and sought-after family neighbourhoods. The area is known for tree-lined streets, mid-century homes, and tight-knit community feel. Walk to two of the highest-rated public schools in York Region, plus easy access to Aurora's downtown shops, restaurants, and the Aurora GO station.
Outdoor enthusiasts appreciate immediate access to the Aurora Heights walking trails, Sheppard's Bush Conservation Area, and Lambert Wilson Park. Day-to-day errands are 5 minutes away on Yonge St, Whole Foods, LCBO, Shoppers Drug Mart, and a full medical building.
Schools
- Aurora Heights Public School (JK-8), 4-min walk
- Dr. G.W. Williams Secondary School (9-12), 7-min drive
- Cardinal Carter Catholic High School, 5-min drive
- St. Joseph Catholic School (JK-8), 6-min drive
- Country Day School (Private, JK-12), 12-min drive
Getting Around
- Aurora GO Station, 8-min drive (60 min to Union Station)
- York Region Transit Route 31, 6-min walk
- Highway 404 access at Wellington Rd, 9-min drive
- Highway 400 access at Aurora Rd, 12-min drive
- Walk Score: 62, Somewhat Walkable
Buyer FAQs
How quickly can closing happen?
The seller is flexible on closing, anywhere from 30 to 90 days. Quick close possible if needed.
See this property in person.
Fardad Farhanian, RE/MAX Hall of Fame broker, 25+ years and over $750M sold across the GTA. English and Farsi.