Living Near 412 Silver Maple Road Oakville: Area Guide 2026
Penthouse Suite at The Post Condos, Joshua Meadows
About This Property
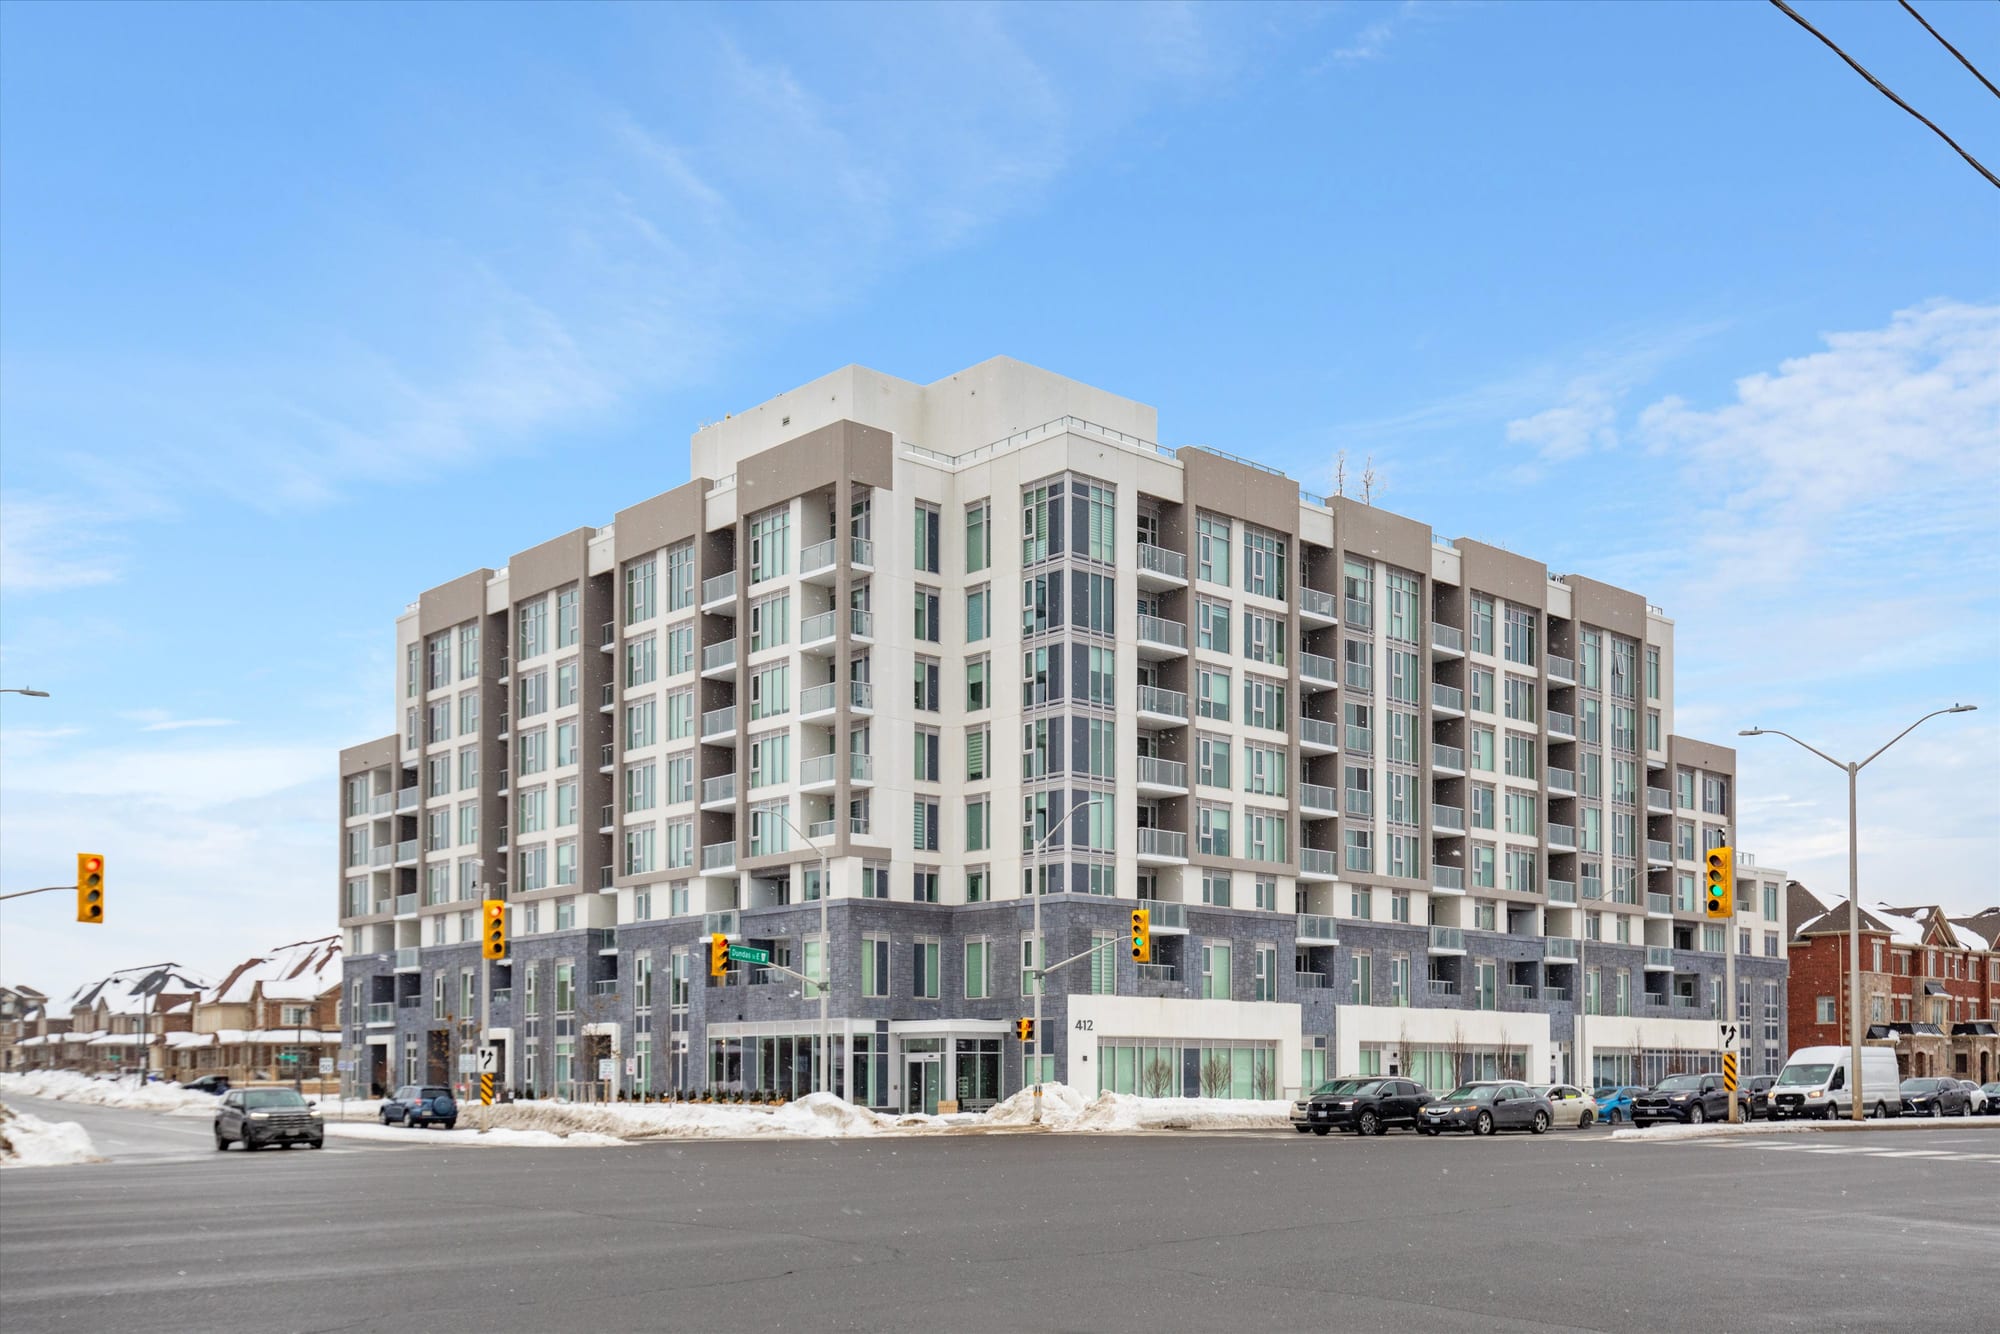
A bright penthouse suite at The Post Condos by Greenpark, Oakville's newest premium community in Joshua Meadows. PH120 offers an 800 to 899 sq ft floor plan with thoughtful finishes designed to live larger than its dimensions suggest, in a building that anchors a complete master-planned neighbourhood of parks, retail, and walking trails.
Located in the rapidly growing Joshua Meadows community of north Oakville, the residence pairs the convenience of new construction with proximity to Highway 407, Oakville GO, top-ranked schools, and the Oakville Hospital campus. A natural choice for first-time buyers, downsizers, and investors looking for new-build inventory in a credit-rated school district.
Features
Key Features
- Penthouse-level suite at The Post Condos
- 800 to 899 sq ft floor plan
- New construction with modern finishes
- Underground parking included
- Located in Joshua Meadows master-planned community
- Steps to parks, retail, and walking trails
- Minutes to Highway 407 and Oakville GO Station
- Top-ranked Halton District school catchment
Interior
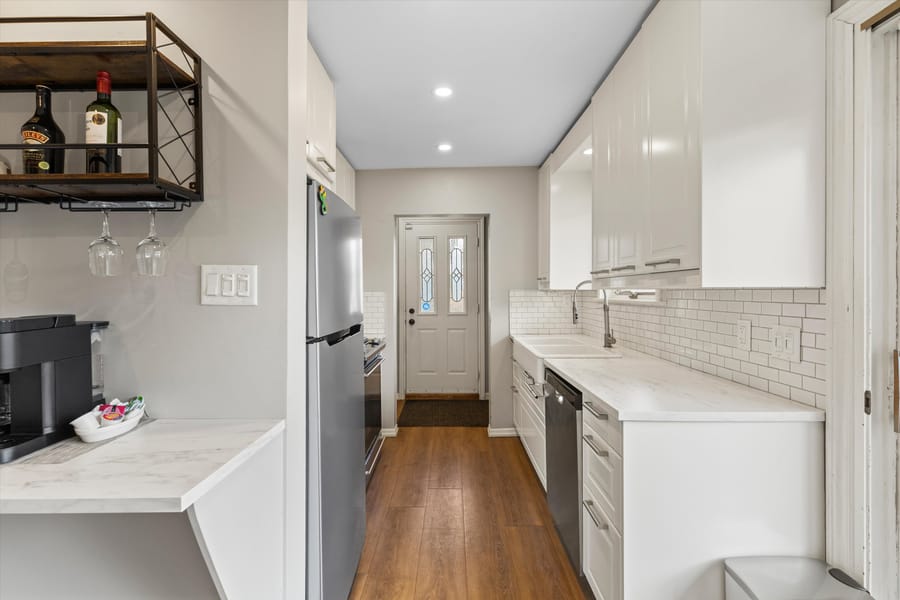
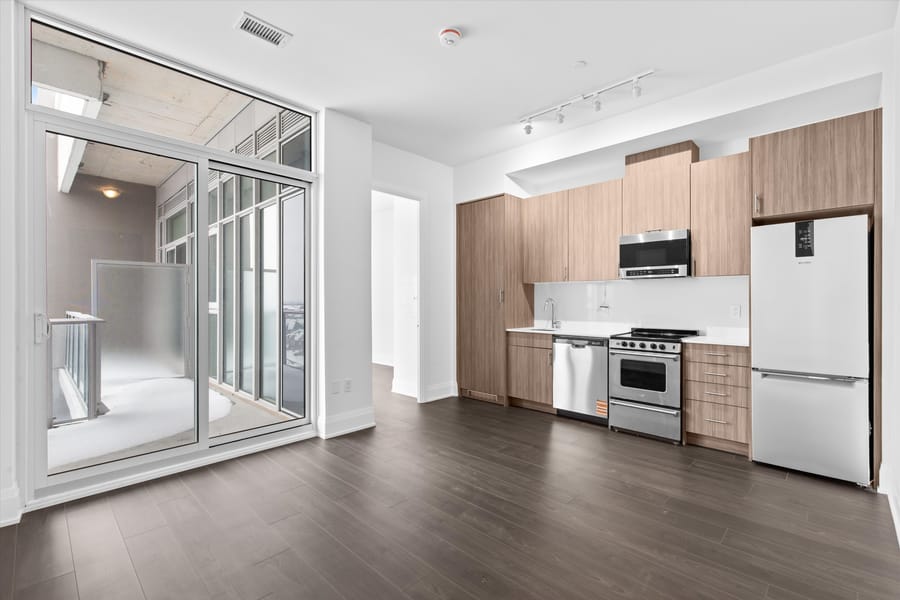
- Modern open-concept layout
- Builder-quality finishes throughout
- Premium appliance package
- Stone or quartz kitchen counters
- Wide-plank laminate or engineered flooring
- Floor-to-ceiling windows
- In-suite laundry
Exterior
- Private balcony / terrace
- Penthouse-level views over the surrounding community
Property Details
| Price | $720,000 |
|---|---|
| Status | FOR SALE |
| Type | Condominium Apartment |
| Building | Modern lobby and concierge Fitness centre Party room and lounge Outdoor terrace Visitor parking Bike storage |
| Year built | New Construction |
| Parking | Underground parking |
| Property taxes | Contact for assessed taxes |
| Maintenance fee | Contact for current monthly fee |
| Brokerage | RE/MAX Realtron Realty Inc., Brokerage |
Neighbourhood
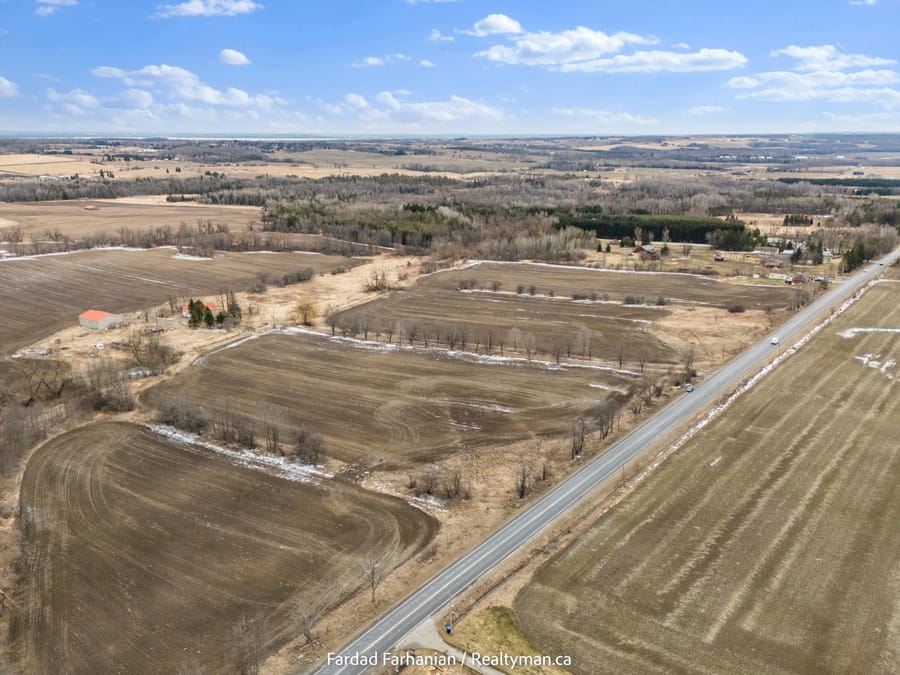
Joshua Meadows is one of Oakville's newest master-planned communities, situated in north Oakville with rapid access to Highway 407, Oakville GO, and the Oakville Hospital. The neighbourhood is quickly establishing itself as the destination for new-build inventory in the Halton corridor, a credit-rated school district known for highly ranked elementary and secondary schools.
The community offers a balanced lifestyle of trails, parks, and modern retail along the Dundas Street corridor, with downtown Oakville reachable within a 12-minute drive.
Schools
- Captain R. Wilson PS (JK-6), short drive
- Sunningdale PS (JK-6), short drive
- White Oaks Secondary (9-12), short drive
- Iroquois Ridge High School (9-12), 10-min drive
Getting Around
- Highway 407 access, minutes away
- Oakville GO Station, short drive (express to Union Station)
- Oakville Transit local service
- Toronto Pearson International Airport, 25-min drive
Buyer FAQs
What is the monthly maintenance fee?
Please contact Fardad directly for the current monthly maintenance fee, which typically covers heat, water, building insurance, common-element costs, and amenity access.
What building amenities are included?
A complete amenity list (pool, fitness centre, concierge, party room, etc.) is available on request. Specific amenities vary by building.
Are pets allowed?
Pet rules vary by building, please request the status certificate which contains the full pet policy, size restrictions (if any), and any common-element rules.
Is parking included?
Most units include at least one underground parking space. Confirm the specific parking allocation and any locker storage with Fardad directly.
Can I see the floor plan?
Yes, full floor plans, suite finishes, and the complete information package are available on request.
Can a private viewing be arranged?
Yes, viewings can be scheduled at your convenience. Contact Fardad at (416) 707-1031 or info@realtyman.ca.
See this property in person.
Fardad Farhanian, RE/MAX Hall of Fame broker, 25+ years and over $750M sold across the GTA. English and Farsi.