10 Bellair Street, Unit #2402 Toronto, Yorkville, Ontario, M5R3T8
Ultra-Luxury 3,800+ sq ft Yorkville Sky Residence
Step Inside
A Closer Look
About This Property
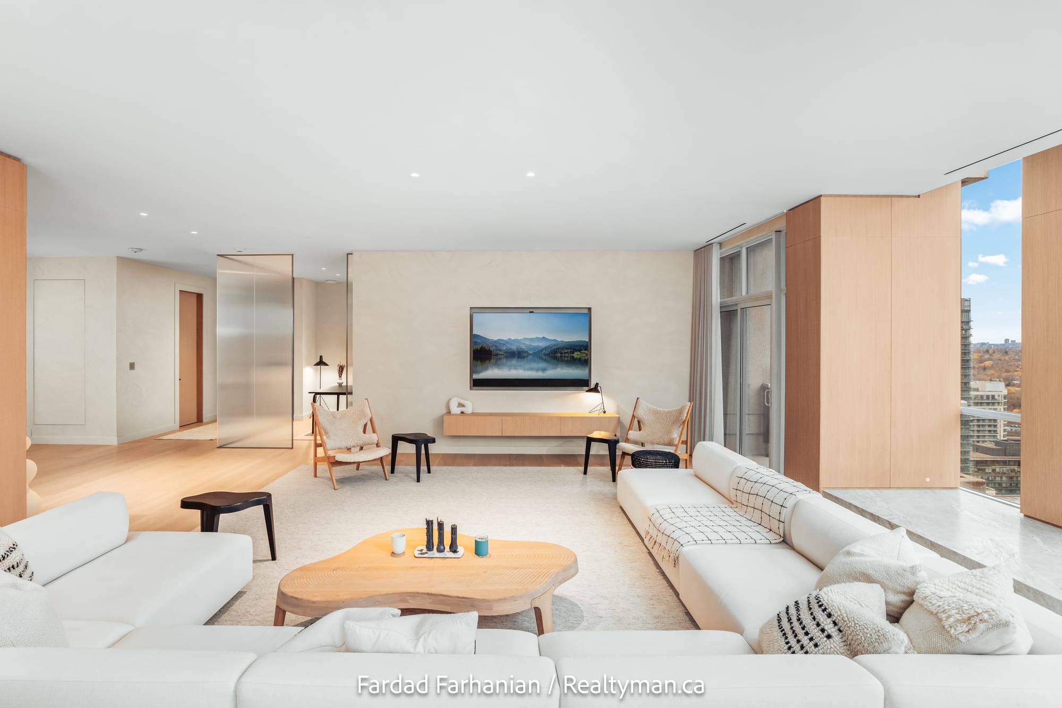
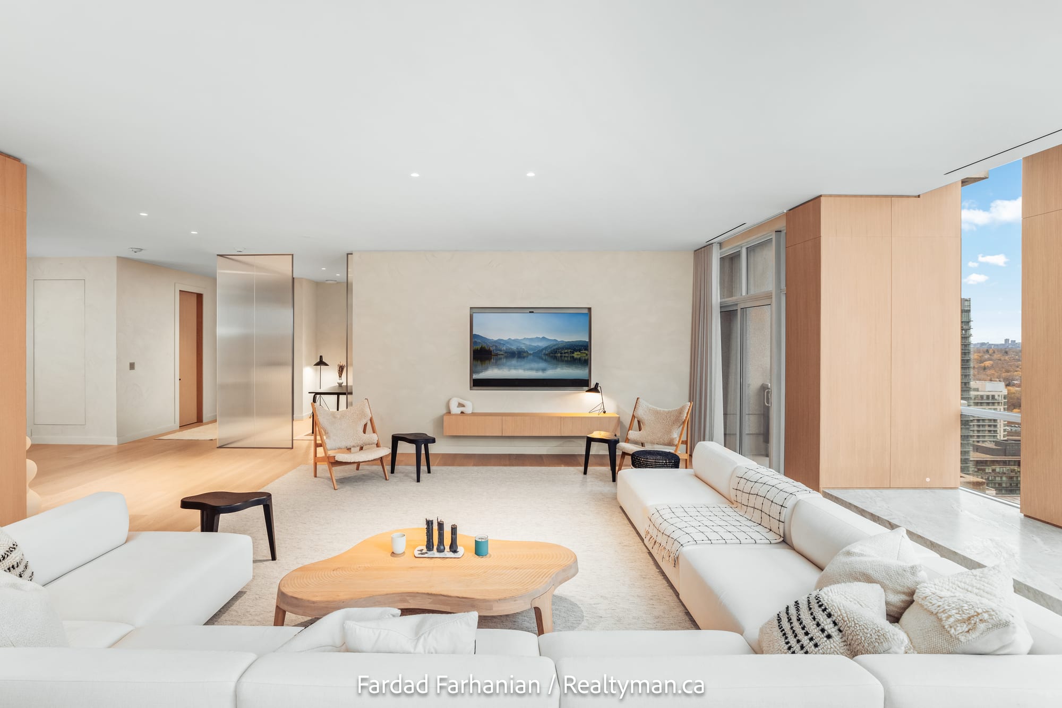
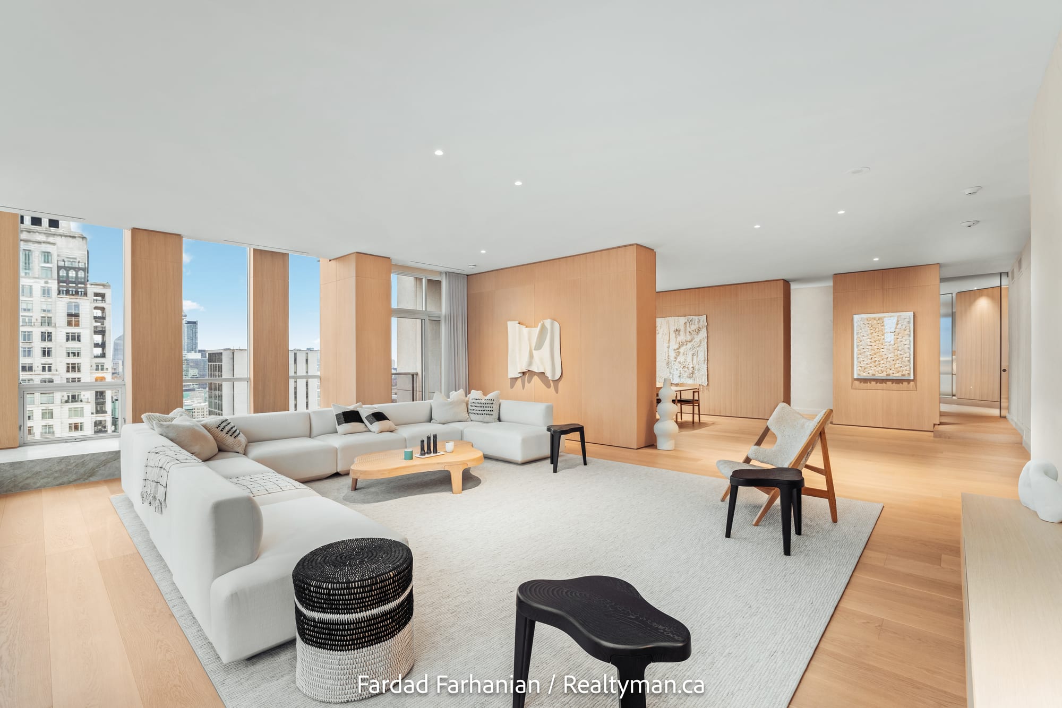
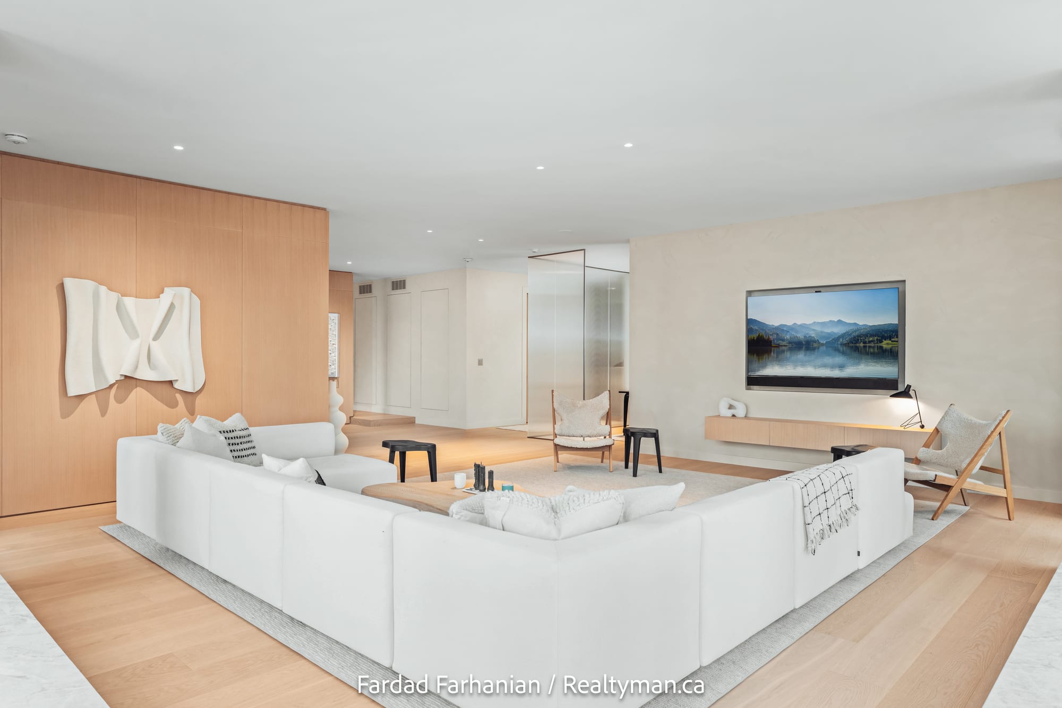
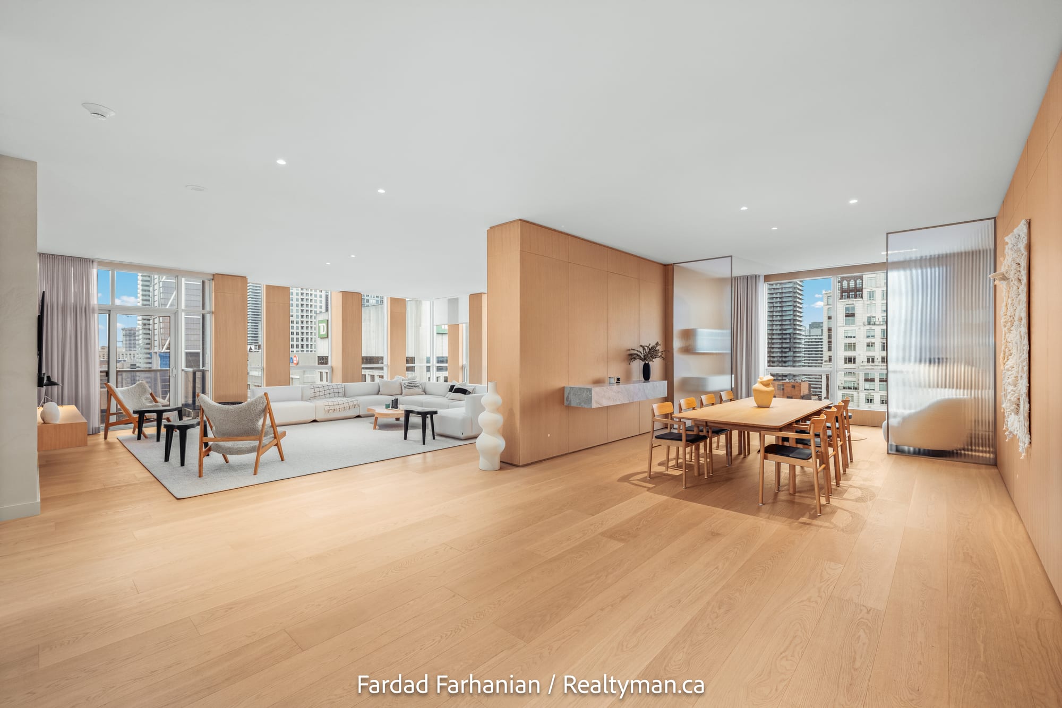
An exceptional luxury sky residence in the heart of Toronto's most prestigious neighbourhood, Yorkville. This recently renovated condominium offers over 3,800 square feet of sophisticated living space, perfectly blending Scandinavian minimalism with Japanese-inspired design and cutting-edge home automation.
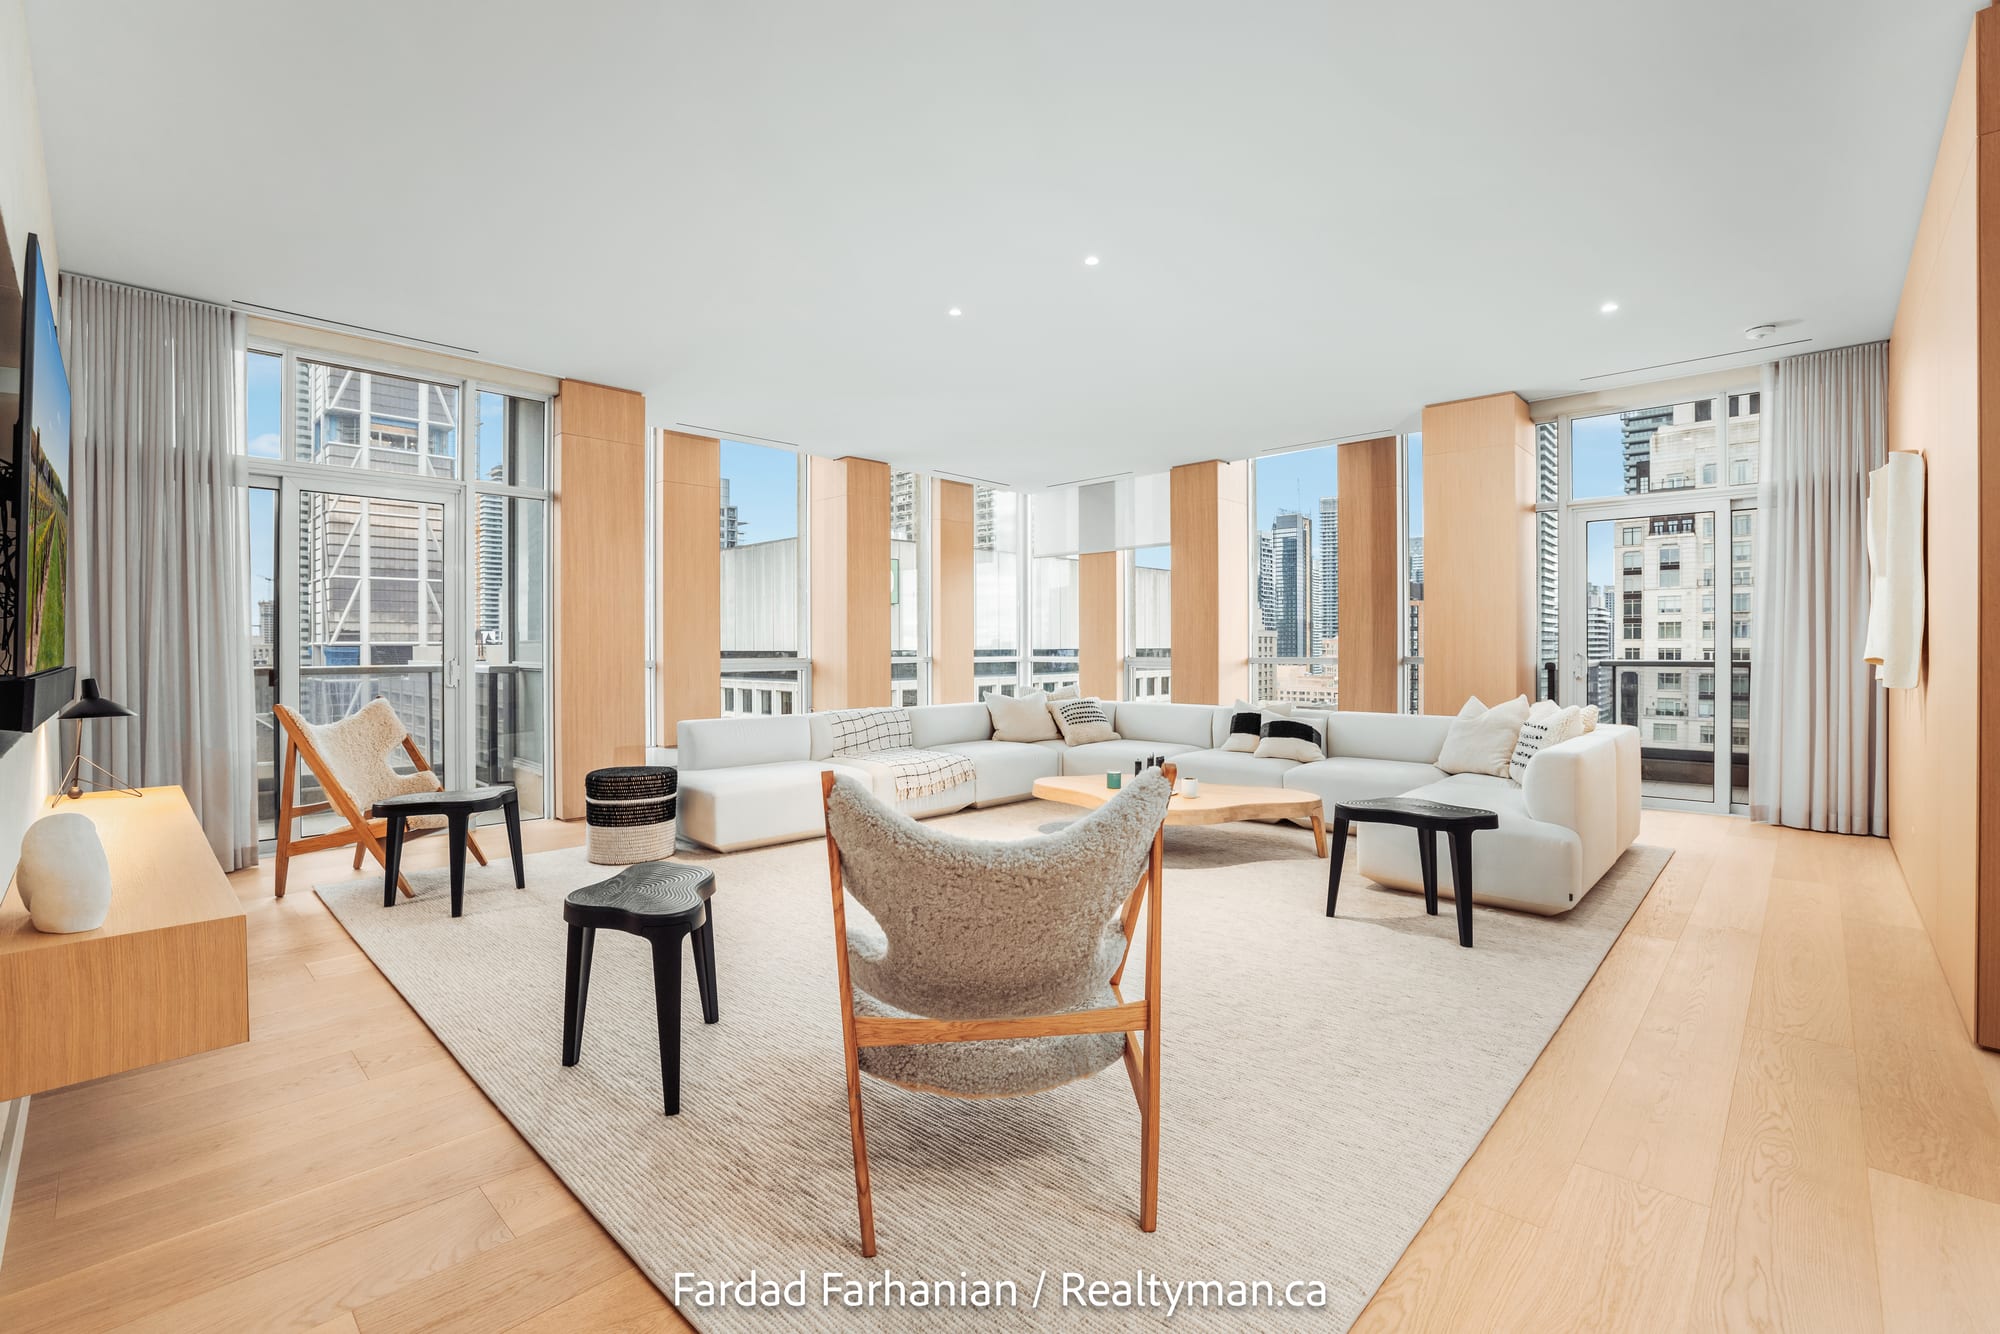
Located at 10 Bellair Street, the residence is steps from Yorkville Avenue, Mink Mile shopping along Bloor Street West, and Toronto's most acclaimed restaurants and cultural institutions. Three private balconies and terraces offer breathtaking city and waterfront vistas across the skyline.
The interior is finished to the highest standard: custom Gaggenau appliances, Taj Mahal quartzite countertops, bespoke white oak cabinetry, 9.5-inch European white oak floors throughout, and 10-foot ceilings that enhance the open-concept layout. Motorized drapery, invisible plastered speakers, integrated security, and a comprehensive smart-home system anchor the technology package.
A spa-like primary suite features a steam shower, heated floors, and custom vanities. Two additional bedrooms plus a den, three full bathrooms, two private underground parking spaces, and a large storage locker complete this rare offering. Building amenities include 24-hour concierge, valet parking, fitness centre, indoor pool, and full hotel-grade services.
Features
Key Features
- 3,800+ sq ft of sophisticated living space
- 2+1 bedrooms · 3 full bathrooms · open-concept layout
- 10-foot ceilings throughout
- Three private balconies and terraces with travertine-look pavers
- City skyline and waterfront views from every principal room
- Recently renovated to ultra-luxury specification
- Smart home automation throughout
- Two private underground parking spaces + large storage locker
- 24-hour concierge and valet parking
- Steps to Yorkville's Mink Mile shopping and dining
Interior
- Custom Gaggenau appliance package (cooktop, ovens, refrigeration)
- Taj Mahal quartzite kitchen countertops
- Bespoke white oak custom cabinetry throughout
- 9.5-inch European white oak flooring
- Motorized drapery on all windows
- Invisible plastered ceiling speakers
- Integrated security cameras and smart-home system
- Spa-style primary ensuite, steam shower, heated floors, custom vanity
- Fluted glass interior doors and detailing
- Satin nickel hardware throughout
- Bocci electrical receptacles and lighting fixtures
Exterior
- Three private balconies and terraces, travertine-look pavers
- Unobstructed city skyline views
- Lake Ontario waterfront vistas
- South and west exposures
- Outdoor living space across multiple sides of the unit
Property Details
| Price | $9,900,000 CAD |
|---|---|
| Status | FOR SALE |
| Type | Condominium Residence |
| Building | 24-hour concierge service Valet parking for residents and guests Fitness centre with cardio, weights, and yoga studio Indoor swimming pool and spa Resident lounge and entertainment areas Private board room and meeting space Guest suites for visiting friends and family Pet wash station Bike storage and EV charging |
| Year built | Recently Renovated 2024 |
| Parking | 2 private underground parking spaces + large storage locker |
| Property taxes | $28,869.05 / year (2024) |
| Maintenance fee | Contact for current monthly fee |
| Brokerage | RE/MAX Realtron Realty Inc., Brokerage |
Neighbourhood
Yorkville is Toronto's most exclusive and storied neighbourhood, a refined urban village home to flagship Mink Mile boutiques (Hermès, Chanel, Tiffany & Co.), Michelin-recognized dining, the Royal Ontario Museum, and the Bloor-Yorkville cultural district. Bellair Street itself sits on the most coveted block, set back from the bustle of Bloor while remaining seconds from it.
Residents enjoy effortless access to Toronto's finest hotels (Four Seasons, Park Hyatt, InterContinental), private clubs, art galleries, and a calendar of cultural events including TIFF.
Schools
- The Branksome Hall (Private Girls', JK-12), 7-min drive
- Upper Canada College (Private Boys', SK-12), 9-min drive
- The York School (Private, JK-12), 8-min drive
- Jesse Ketchum Public School (JK-8), 5-min walk
- Jarvis Collegiate Institute (9-12), 8-min drive
- University of Toronto (St. George Campus), 6-min walk
Getting Around
- Bay Subway Station (Bloor-Yonge Line 2), 3-min walk
- Bloor-Yonge Station (Lines 1 + 2 transfer), 5-min walk
- Union Station via subway, 18 minutes
- Pearson Airport via UP Express, 35 minutes
- Walk Score: 100, Walker's Paradise
- Transit Score: 100, Rider's Paradise
Buyer FAQs
When was the residence last renovated?
The unit was recently renovated to ultra-luxury specification in 2024, with custom millwork, premium appliances, smart-home automation, and bespoke finishes throughout.
What is the monthly maintenance fee?
Please contact Fardad Farhanian directly for the current monthly maintenance fee, which includes 24-hour concierge, valet, building amenities, and all common-element costs.
Are pets allowed in the building?
Yes, the building is pet-friendly with reasonable size restrictions. Full pet-policy documentation is provided in the status certificate.
How many parking spaces are included?
Two private underground parking spaces are included with the unit, plus a large storage locker. Valet parking is also available.
What building amenities are included?
24-hour concierge, valet parking, fitness centre, indoor pool and spa, resident lounge, board room, guest suites, pet wash, bike storage, and EV charging.
What are the views like?
The residence offers panoramic city skyline views and Lake Ontario waterfront vistas across three private balconies, with south and west exposures.
Is the furniture included in the sale?
The custom European furniture and lighting are negotiable and may be included with an acceptable offer.
Can I see the floor plan and a private tour?
Yes, full floor plans, video walk-through, building disclosures, and private viewing can all be arranged.
What schools are nearby?
Jesse Ketchum Public School is in catchment; Branksome Hall, UCC, and The York School are within a 10-min drive; University of Toronto is a 6-minute walk.
How quickly can closing happen?
Closing is flexible, anywhere from 30 to 120 days. Quick close possible if required.
See this property in person.
Fardad Farhanian, RE/MAX Hall of Fame broker, 25+ years and over $750M sold across the GTA. English and Farsi.