Leased: 1 + Den Penthouse at 412 Silver Maple Road, Oakville
1 + Den Penthouse at The Post Condos, Joshua Meadows
Step Inside
A Closer Look
About This Property
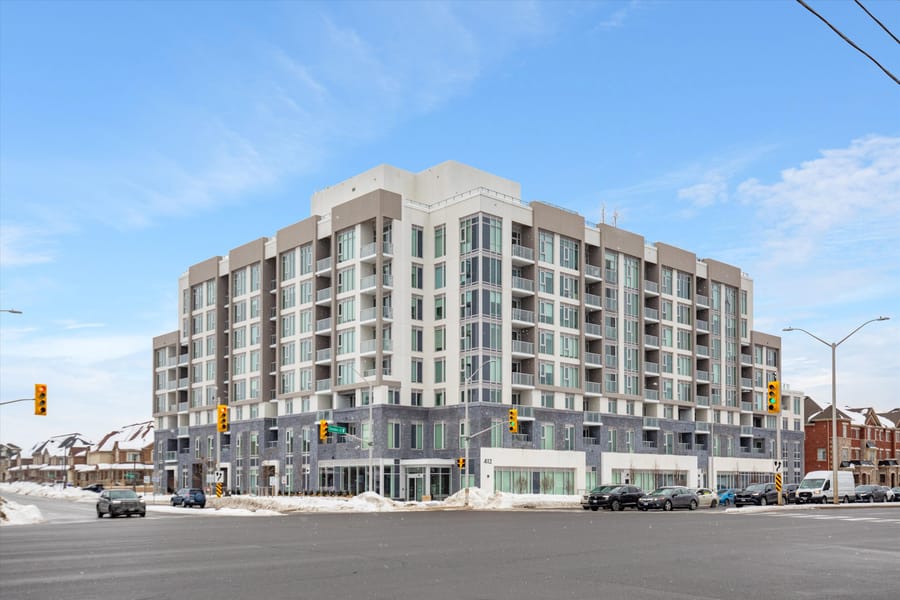
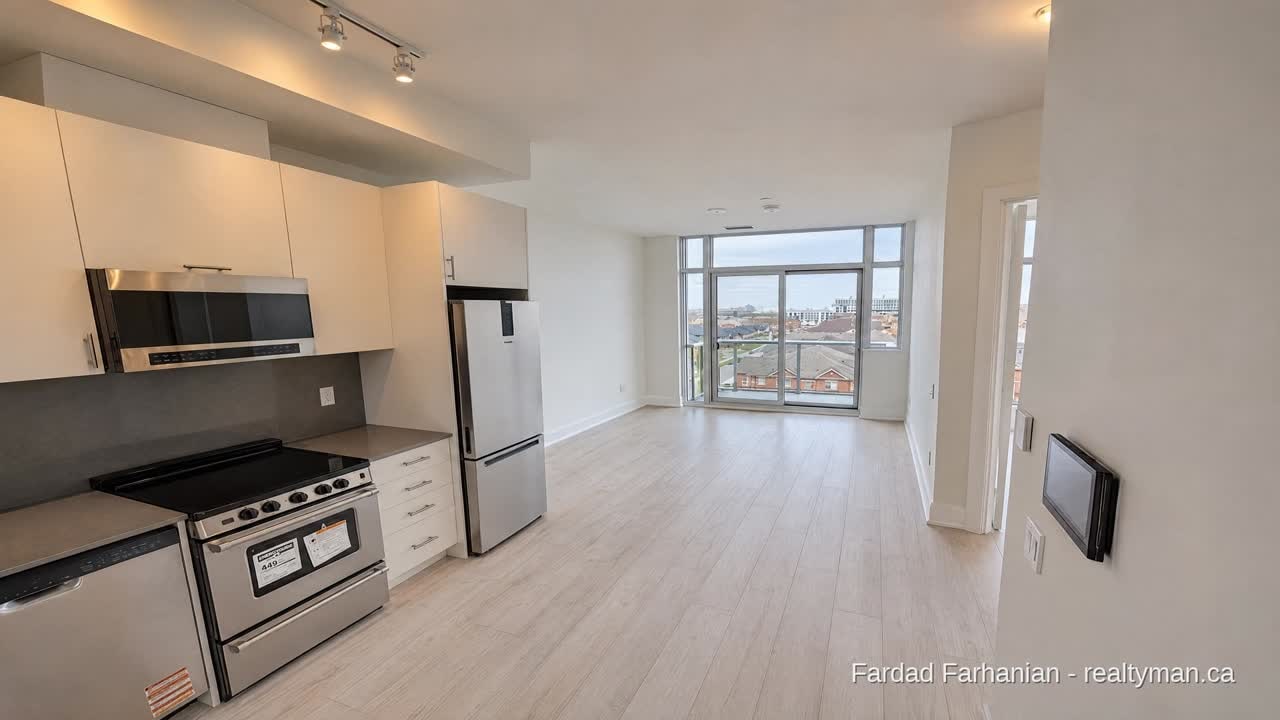
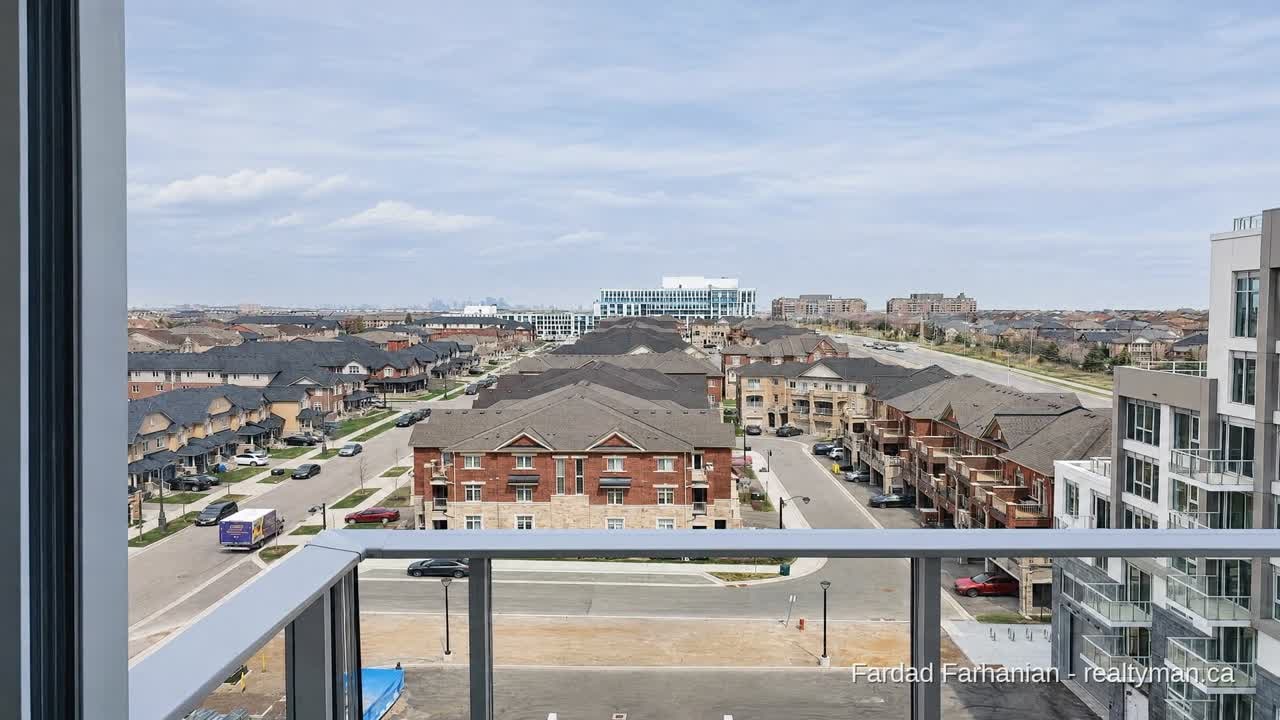
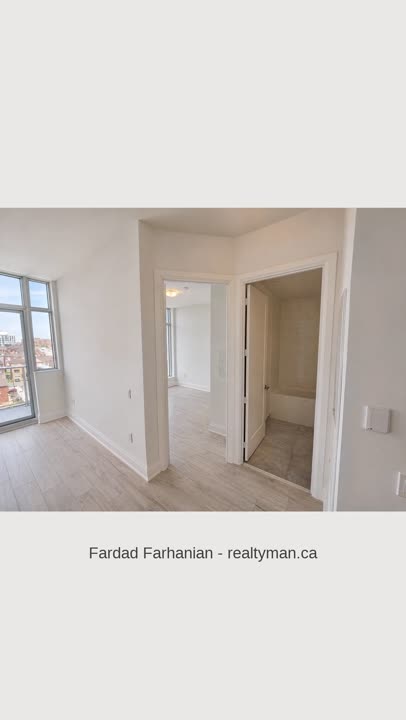
Welcome to The Post Condos, a new building by Greenpark Homes in Oakville's Joshua Meadows community. This 1 + den, 1-bathroom penthouse offers 610 sq ft of thoughtfully designed living space plus a 40 sq ft open balcony with a spectacular, unobstructed east view.
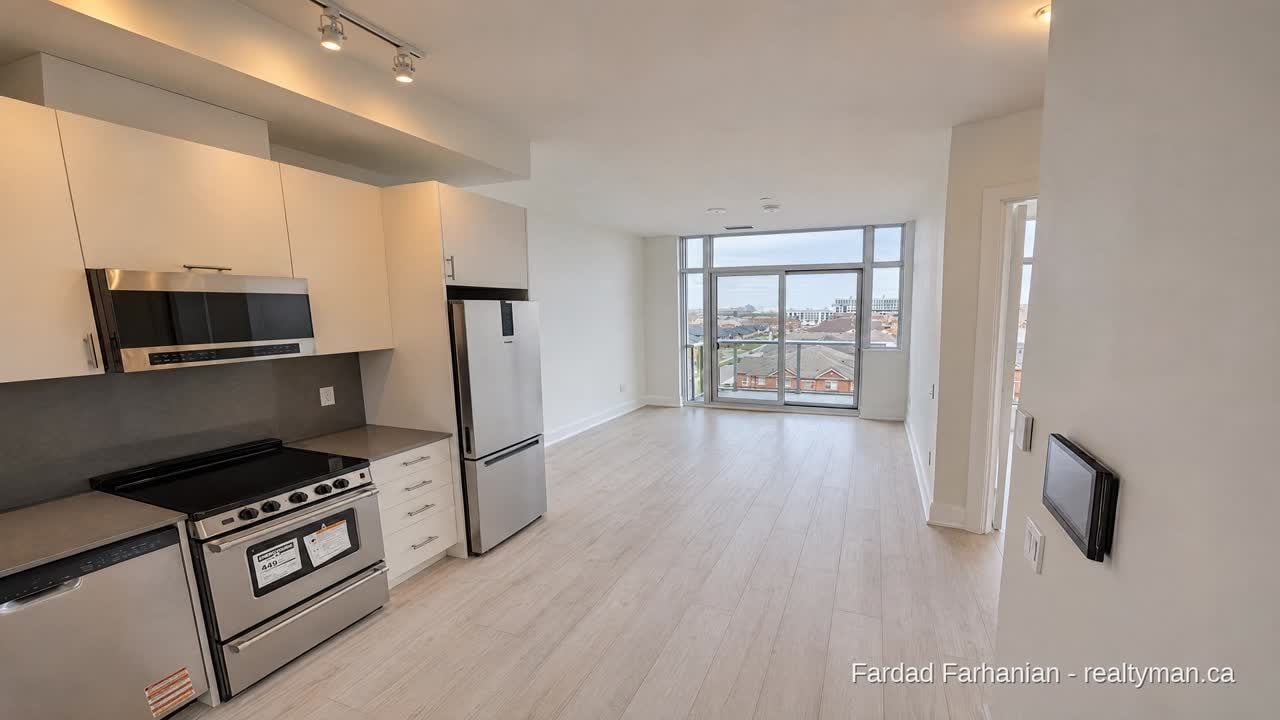
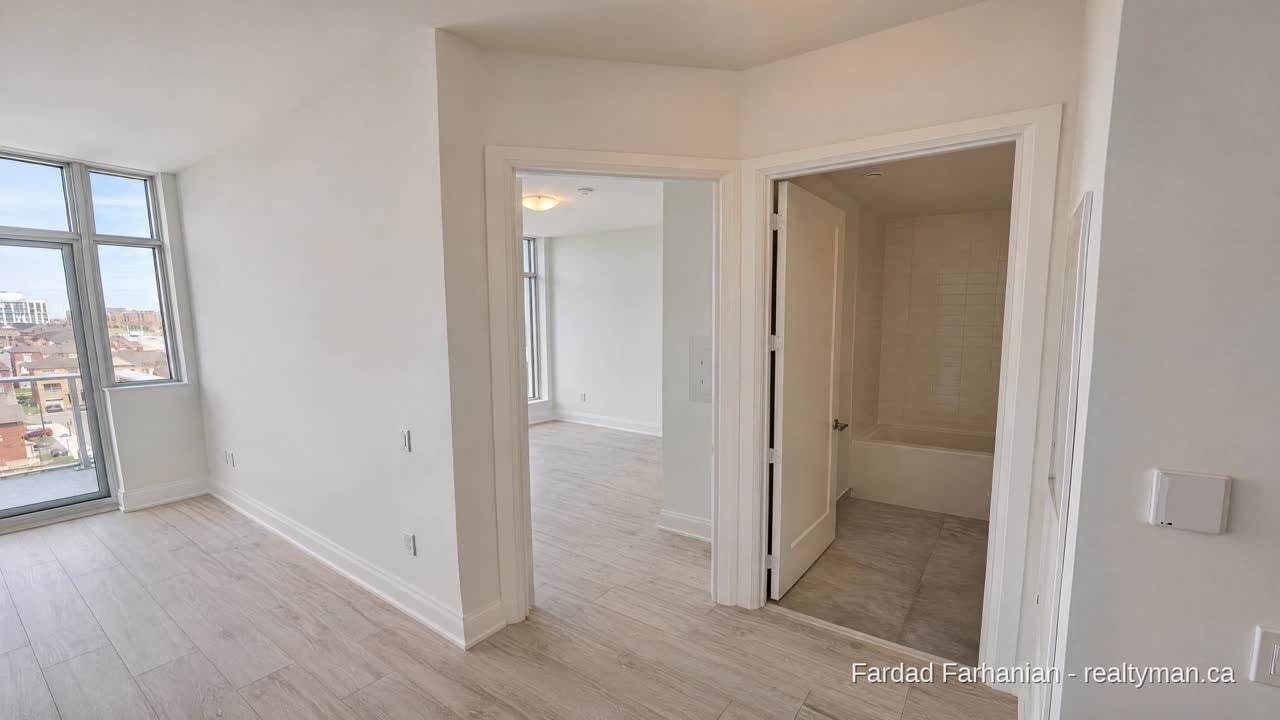
Ten-foot ceilings and floor-to-ceiling windows fill the suite with natural light. The contemporary kitchen has stainless steel appliances, sleek cabinetry and plenty of counter space, and the den works well as a home office. The suite comes with ensuite laundry, central air, one underground parking space and one locker.
Residents have access to a fitness centre, social lounge, rooftop terrace and co-working spaces, and the building is minutes from schools, shopping, dining, parks and major transit routes.
Features
Key Features
- 1 bedroom plus den, 1 three-piece bathroom
- 610 sq ft plus a 40 sq ft open balcony (per builder plan)
- Penthouse level with an unobstructed east view
- 10-foot ceilings and floor-to-ceiling windows
- Stainless steel kitchen appliances
- Ensuite laundry
- Central air conditioning and gas forced-air heating
- 1 underground parking space and 1 locker
- Pets permitted with restrictions
- Unfurnished, 1-year lease
Interior
- Living and dining: 13.1 x 10.5 ft, laminate floors, walk-out to the balcony
- Kitchen: 13.1 x 9.8 ft, built-in appliances, laminate floors
- Primary bedroom: 9.8 x 9.8 ft, closet, laminate floors
- Den: 6.6 x 8.2 ft, laminate floors
- Bathroom: 3-piece
Exterior
- Open balcony facing east
- Brick and concrete building with elevator
- Wheelchair accessible
Property Details
| Price | $2,200 / Monthly |
|---|---|
| Status | LEASED |
| Type | Condominium Apartment |
| Building | The Post Condos by Greenpark Homes |
| Year built | New Construction |
| Parking | 1 underground parking space, plus 1 locker |
| Brokerage | RE/MAX Realtron Realty Inc., Brokerage |
Neighbourhood
Joshua Meadows is one of Oakville's newest communities, in north Oakville along the Dundas Street corridor. The building sits at Dundas Street and Postridge Drive, with Highway 407 to the north and the QEW and Highway 403 to the south via Trafalgar Road.
Shopping, dining and everyday services line Dundas Street, and the area's parks and trails are close by. Downtown Oakville and the Oakville GO station are a short drive south.
Schools
- Served by Halton District School Board and Halton Catholic District School Board schools. Confirm the school catchments for this address with the boards.
Getting Around
- Highway 407 access via Trafalgar Road
- QEW and Highway 403, a short drive south
- Oakville Transit local bus service
- Oakville GO Station (Lakeshore West line), a short drive
Buyer FAQs
Is this suite still available?
No, PH118 has been leased. For other suites at The Post Condos, contact Fardad at (416) 707-1031 or info@realtyman.ca.
What did the suite lease for?
$2,200 per month on a 1-year lease.
What does the suite include?
1 bedroom plus den, 1 three-piece bathroom, 610 sq ft plus a 40 sq ft east-facing balcony, 1 underground parking space and 1 locker.
Are pets allowed in the building?
Pets are permitted with restrictions under the condominium's rules.
Looking for a home like this one?
Fardad Farhanian, RE/MAX Hall of Fame broker, 25+ years and over $750M sold across the GTA. English and Farsi.