1368 Forest Street, Innisfil (Alcona), Ontario L9S4Y4
Freehold End-Unit Townhouse on a 140 ft Lot, Alcona Value-Add Opportunity
Step Inside
A Closer Look
About This Property
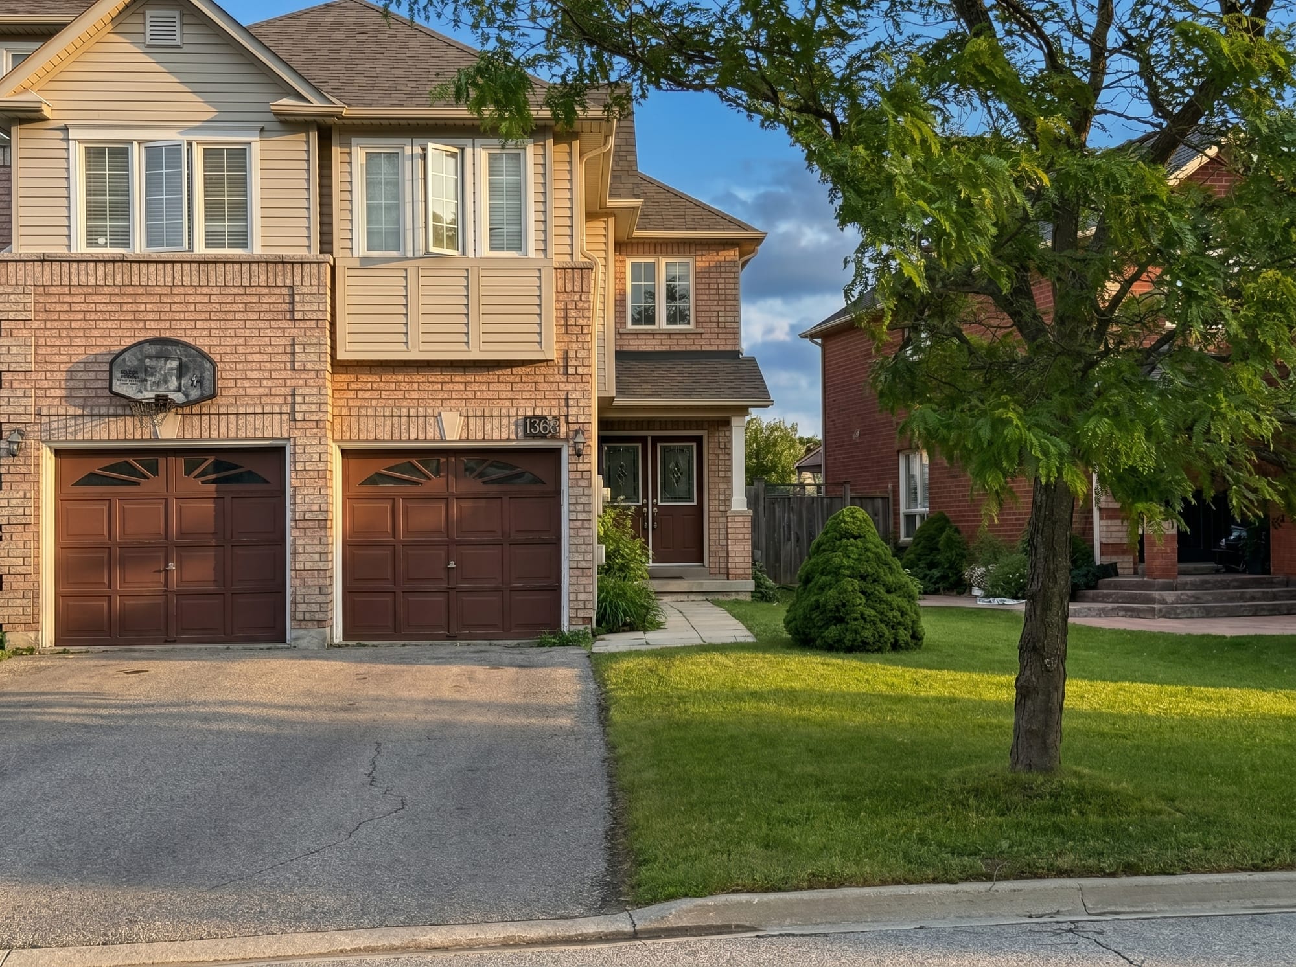
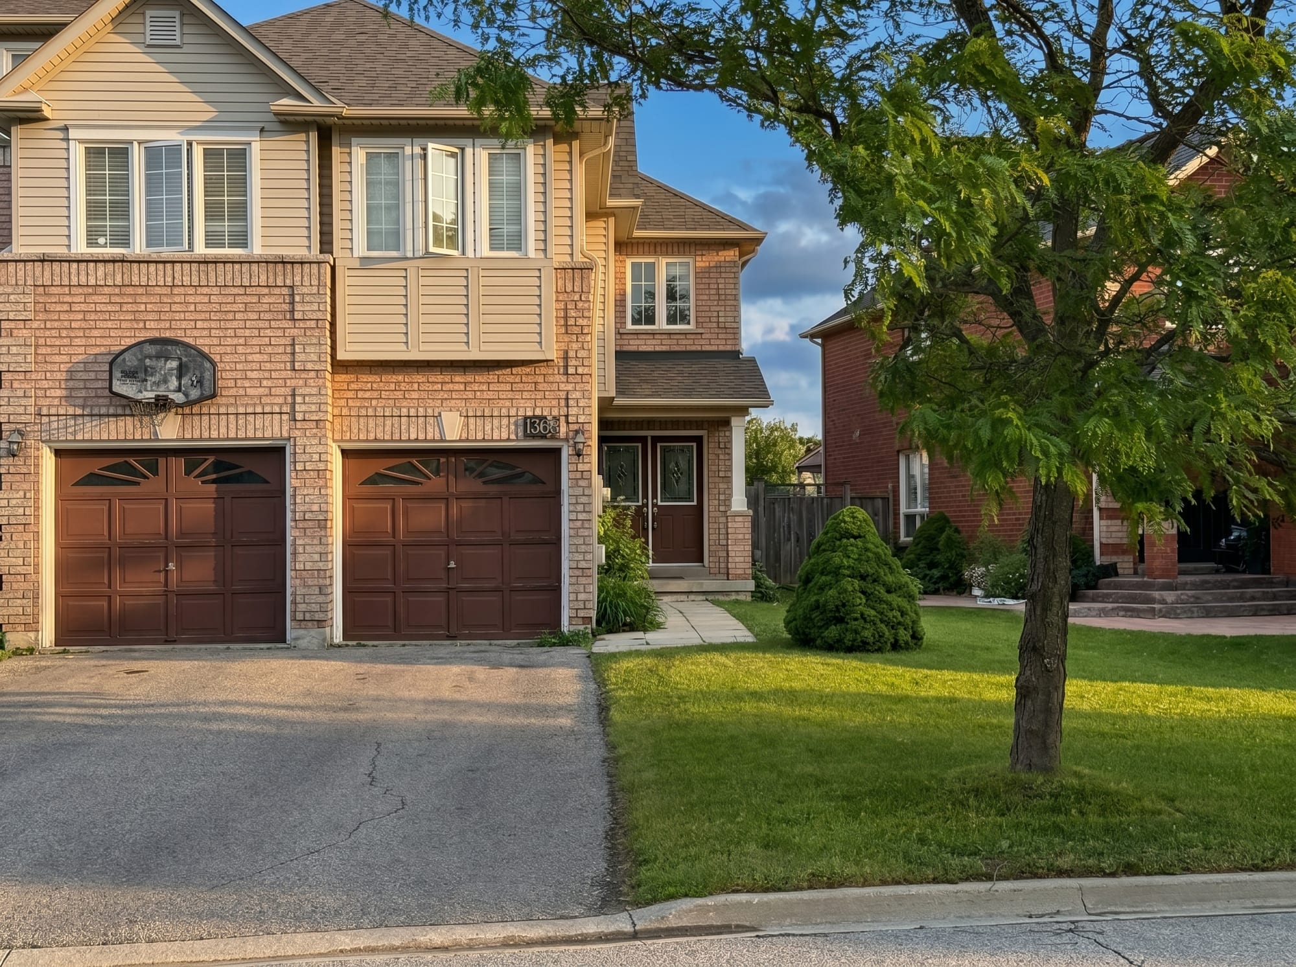
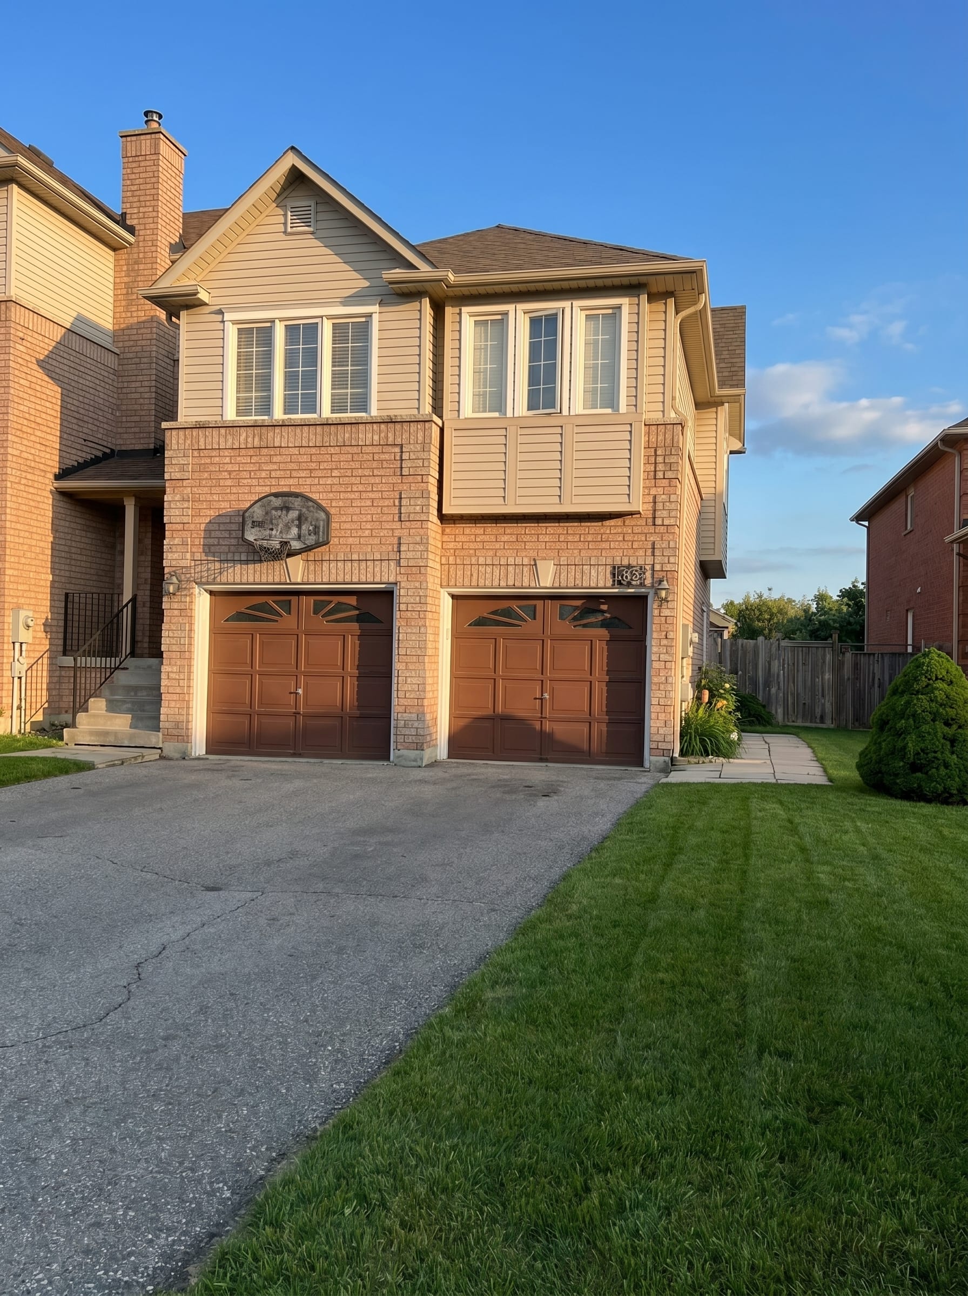
Welcome to 1368 Forest Street, a 4-bedroom, 3-bathroom freehold end-unit townhouse on a generous 40.3 ft × 140.5 ft lot in Alcona, one of Innisfil's most established lakeside communities just minutes from the western shore of Lake Simcoe. Priced strategically to reflect its current condition, this home is an exceptional opportunity for renovators, investors, and value-driven buyers to capture equity in one of the GTA's fastest-growing waterfront townships. End-unit positioning brings extra natural light and side-yard privacy, while the attached double-car garage, central air conditioning, central vacuum, and full unfinished basement deliver a solid foundation for future improvements. Recent roof shingle replacement (approximately 5 years old) protects the major capital investment for the next decade. Walking distance to Webster Boulevard parks and minutes to Innisfil Beach Park, Highway 400, and the planned Innisfil GO station, this is a rare entry point into freehold Lake Simcoe living under $600K.
Features
Key Features
- 4 spacious bedrooms (all above grade)
- 3 bathrooms (2 full + 1 half / powder)
- Freehold ownership, NO condo or maintenance fees
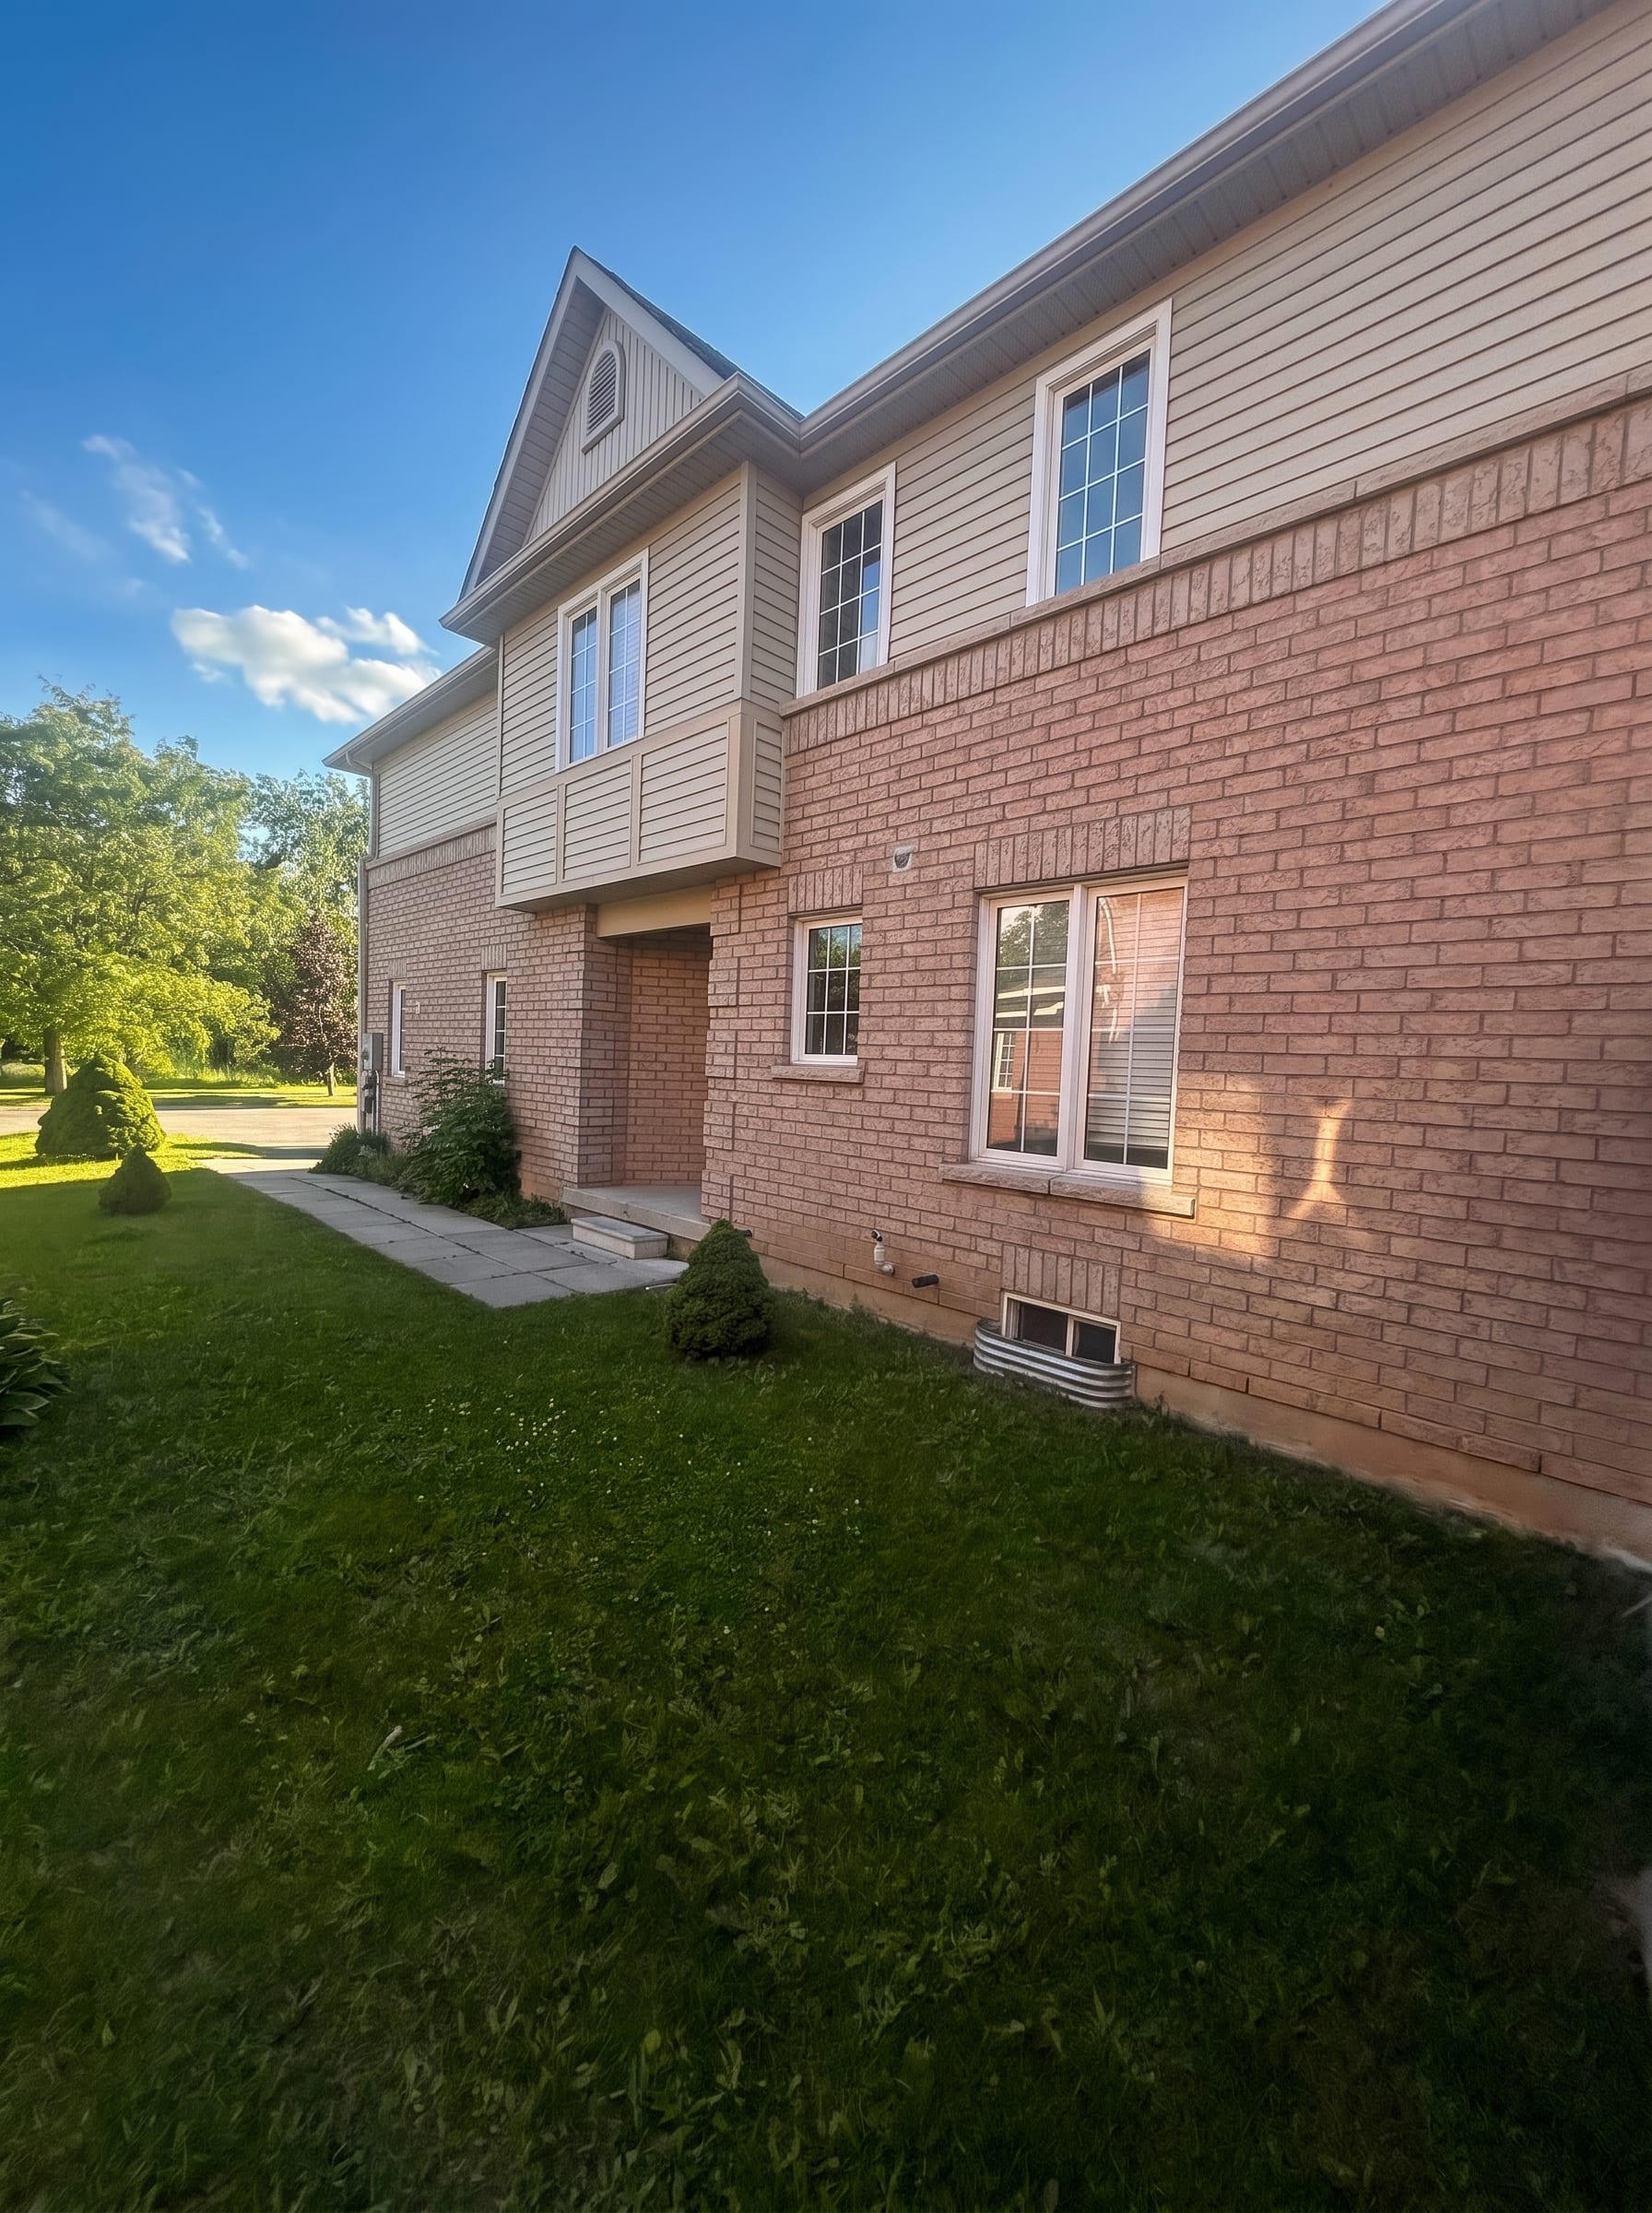
- End-unit configuration, extra windows, side-yard privacy, more natural light
- Attached double-car garage + driveway parking (6 total spaces)
- Central air conditioning
- Central vacuum system
- Full unfinished basement, turnkey opportunity for income suite, rec room, or in-law setup
- Brick + siding exterior on concrete foundation
- Roof shingles replaced approximately 5 years ago
- 1,100 to 1,500 sq ft of finished above-grade living
- 40.3 ft × 140.5 ft lot (~5,656 sq ft), exceptionally deep yard for a townhouse
- Forced-air natural gas heating
- Municipal water + sanitary sewer
- 2 storeys + full basement (3 levels of living potential)
- Previously rented long-term, established cash-flow history for investors
Interior
- 4-bedroom layout configured for family living
- Main-floor open-concept family room (approximately 22 ft × 10.5 ft)
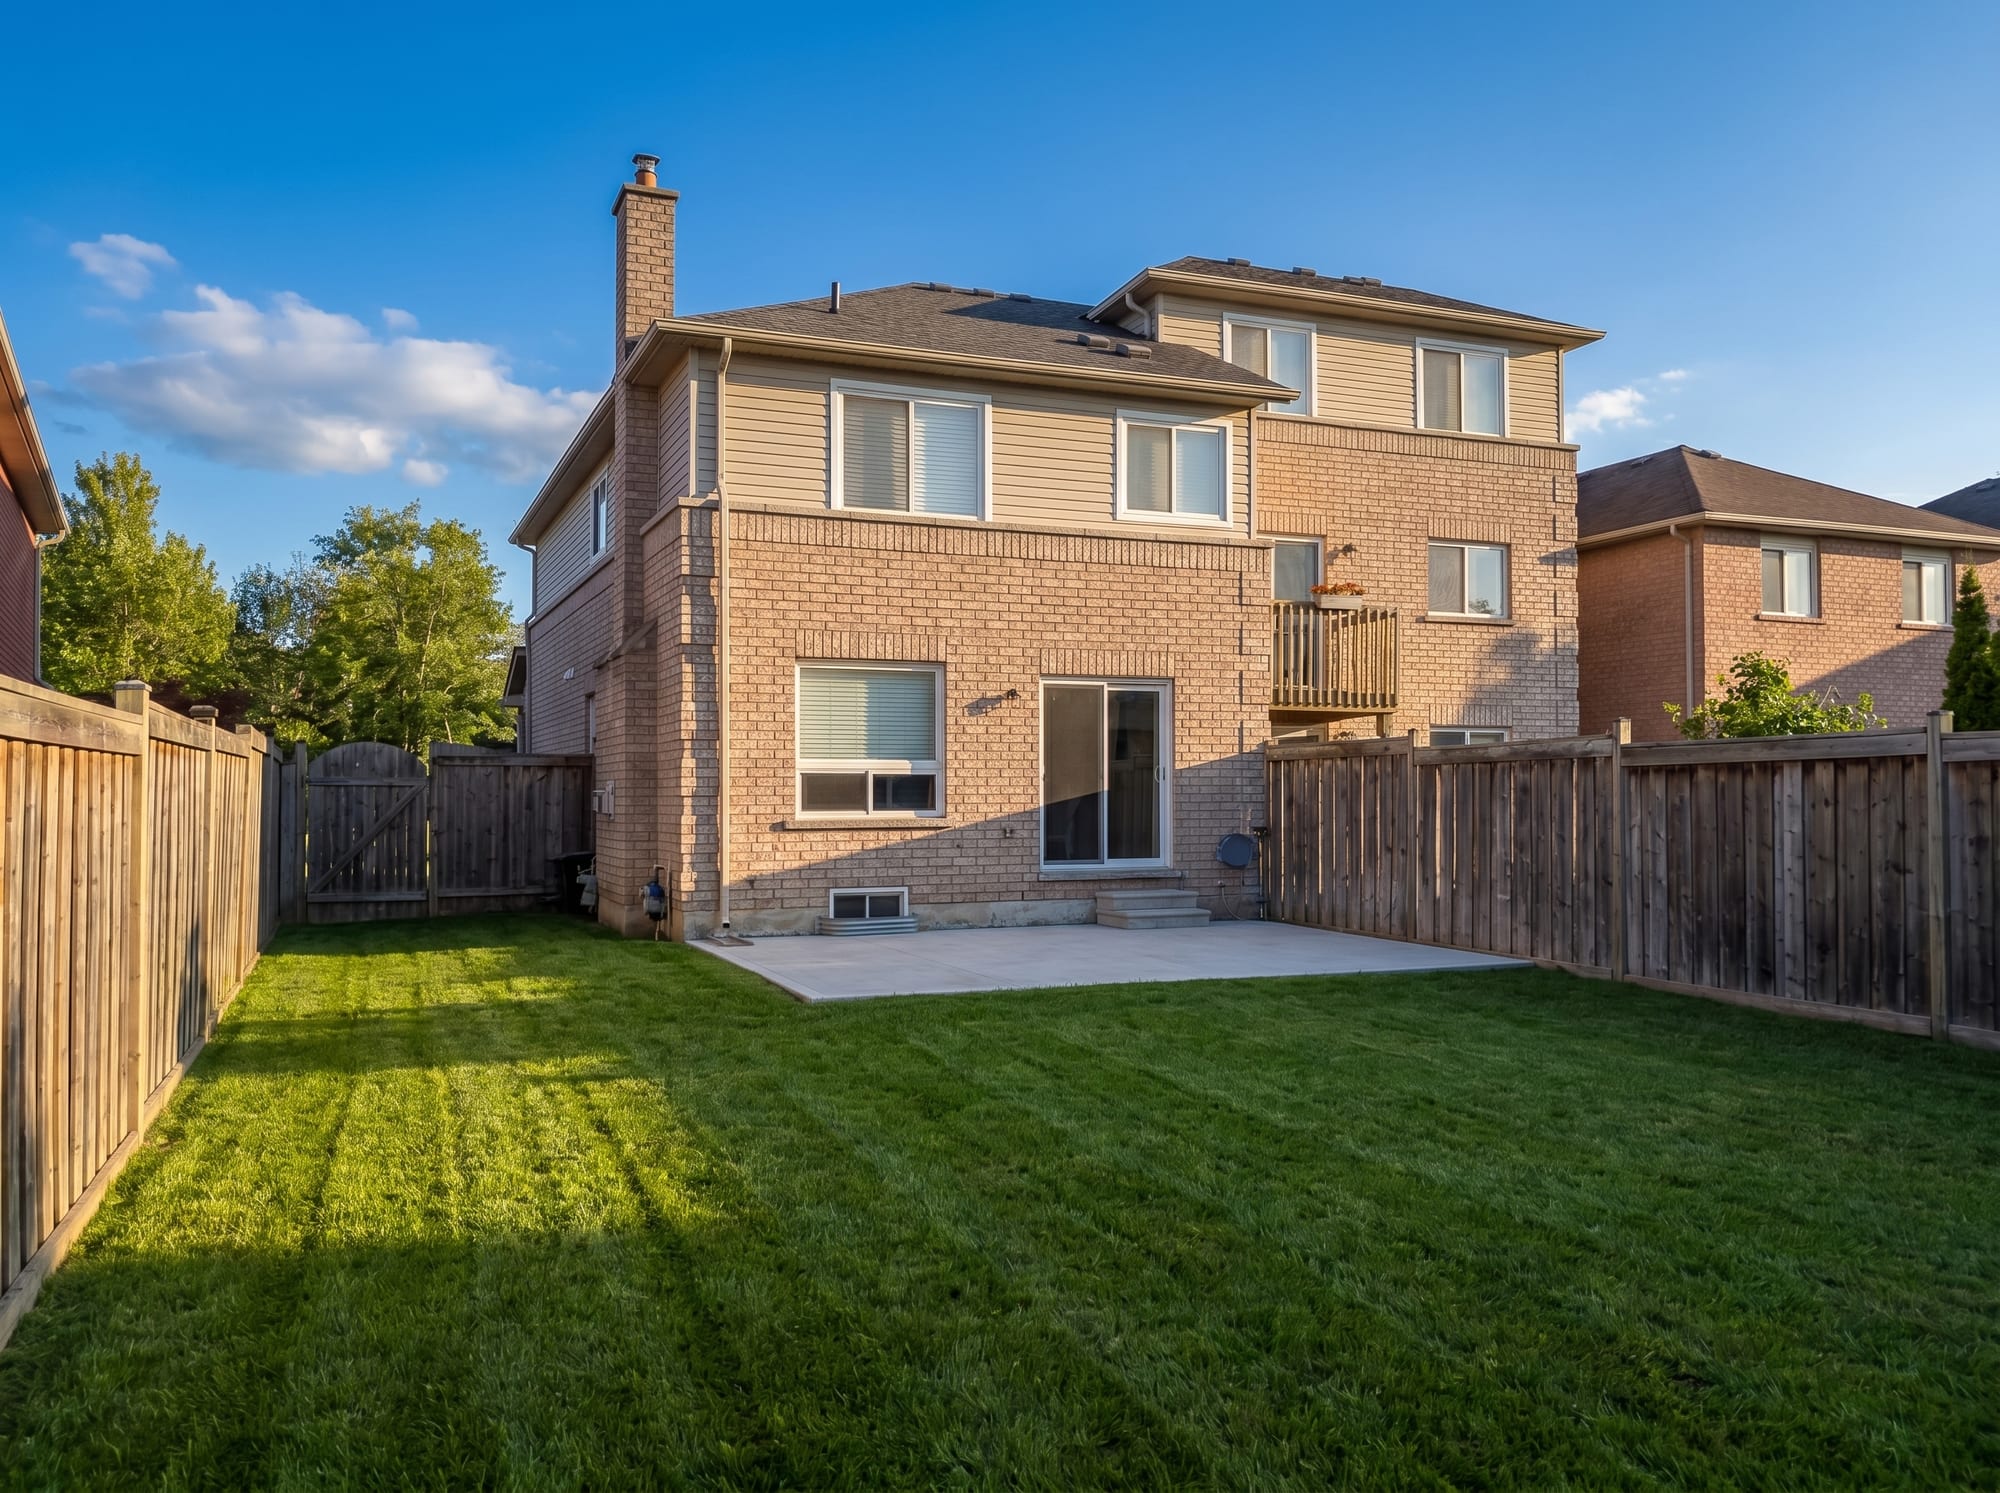
- Kitchen positioned at the rear of the main floor with walkout potential to the patio
- Full unfinished basement, a blank canvas for a finished rec room, home office, gym, or legal secondary suite (subject to municipal permitting)
- Forced-air gas furnace and central A/C, full HVAC infrastructure already in place
- Central vacuum roughed-in across all levels
- Move-in ready as-is; positioned for a cosmetic refresh (paint, flooring, finishes) to unlock immediate equity gain
Exterior
- End-unit position, one of the highest-demand configurations in any townhouse complex
- 40.3 ft × 140.5 ft fully fenced lot (~5,656 sq ft total area)
- 140 ft of rear-yard depth, rare for a townhouse, excellent for families, gardens, sheds, or a future deck/patio expansion
- Attached double-car garage (2 enclosed spaces) + 4 driveway spots (6 total parking)
- Brick on concrete foundation
- Aluminum/composite siding accent
- Roof shingles replaced ~5 years ago
- Mature trees and lawn already established
- Side-yard access to backyard
- Central A/C condenser mounted at side elevation
Property Details
| Price | Sold |
|---|---|
| Status | SOLD |
| Type | Freehold Townhouse (End Unit) |
| Building | End-Unit Townhouse, 2 storeys + full basement |
| Lot size | 40.3 ft × 140.5 ft (~5,656 sq ft) |
| Parking | Attached double-car garage + 4 driveway spaces (6 total) |
| Property taxes | $3,900 / year (approximate) |
| MLS® number | N13475822 |
| Brokerage | RE/MAX Realtron Realty Inc., Brokerage |
Neighbourhood
Alcona is the largest and most established community within the Town of Innisfil, on the western shore of Lake Simcoe in Simcoe County. Anchored by Innisfil Beach Park, one of Ontario's largest municipal beach parks, with year-round swimming, paddling, a marina, sports courts, and community events, Alcona offers a rare combination of waterfront recreation and commuter convenience. The 7th Line and Webster Boulevard corridor where 1368 Forest Street sits is one of the area's most family-friendly pockets, lined with parks, schools, and quiet residential streets. Innisfil is one of Ontario's fastest-growing municipalities, with major infrastructure investment including the planned Innisfil GO station and 'The Orbit' master-planned smart-city development. Surrounding amenities include Friday Harbour resort, Nantyr Park, marinas, golf courses, and a 50-minute commute to Toronto Pearson via Highway 400. For investors, Alcona has consistently outperformed the broader Simcoe County market on year-over-year appreciation thanks to its waterfront access and GTA-accessible location.
Schools
- Alcona Glen Elementary School (JK-8, public), short drive
- Killarney Beach Public School (JK-8, public), Innisfil
- Nantyr Shores Secondary School (9-12, public), main local high school
- Innisfil Central Public School, alternative public option
- St. Marguerite d'Youville Catholic Elementary (Catholic), short drive
- Notre Dame Catholic Elementary, Catholic option
- French-language and private school options available across Innisfil and neighbouring Barrie
Getting Around
- Highway 400 access, approximately 10 minutes via Innisfil Beach Road / 6th Line
- Toronto Pearson International Airport, approximately 50 minutes via Hwy 400
- Downtown Toronto, approximately 1 hr 5 min via Hwy 400 / 401
- Innisfil GO Station, planned and approved, will connect Alcona to GO Transit's Barrie line (currently under development)
- Linx Transit (Simcoe County), local bus connections within Innisfil and to Barrie
- Barrie GO Station (Allandale Waterfront / Barrie South), approximately 15 minutes drive
- Innisfil Beach Park & Lake Simcoe waterfront, approximately 5 minutes drive
Buyer FAQs
Is this property freehold or condo?
Freehold, there are no condo fees, no monthly maintenance fees, and no shared common-element ownership. You own the land and the building outright.
What is the condition of the property?
The home was previously rented long-term and would benefit from cosmetic updates, paint, flooring, and finishes. Major systems (roof, HVAC, central A/C, central vacuum) are functional and the roof shingles were replaced approximately 5 years ago.
How big is the lot?
40.3 ft × 140.5 ft, approximately 5,656 sq ft total. The 140 ft depth is exceptionally generous for a townhouse and offers significant outdoor space for families, gardens, or future improvements.
How many parking spots?
6 total, 2 in the attached garage plus 4 in the driveway.
Is the basement finished?
No, the basement is full but unfinished. This is an opportunity to add 500+ sq ft of finished living space, a finished rec room, home gym, home office, or potentially a legal secondary suite subject to municipal permitting.
What schools are nearby?
Alcona Glen Elementary, Killarney Beach Public School, and Nantyr Shores Secondary are all within the Town of Innisfil with school bus service.
How far is Toronto?
Approximately 1 hour 5 minutes to downtown Toronto via Highway 400, and roughly 50 minutes to Pearson International Airport.
How close is Lake Simcoe?
Innisfil Beach Park (the main public beach access on Lake Simcoe) is approximately a 5-minute drive.
Looking for a home like this one?
Fardad Farhanian, RE/MAX Hall of Fame broker, 25+ years and over $750M sold across the GTA. English and Farsi.