Presentation · August 2026

Innisfil’s Gated
Canadian Community

3523 25th Sideroad, Innisfil, Ontario. A 24.4-hectare master-planned gated resort community: 388 condominium suites, townhomes and estate homes around a single private clubhouse, lazy river, skating rink and Nordic spa - minutes from Lake Simcoe, one hour from Toronto.

Presented by Fardad Farhanian, Broker · RealtyMan · RE/MAX Realtron

24.4 haSite area
388Condo suites (4-storey)
3Housing typologies
20+Programmed amenities
The opportunity

A complete resort community, delivered as one vision.

What it is

A fully programmed, gated community on rural land at 25th Sideroad and Big Bay Point Road. Every home - from a 4-storey condominium suite to a detached estate lot - shares one amenity core: clubhouse, two activity pools, lazy river, splash pad, skating rink, Nordic spa and sport courts, plus a forest adventure zone and boat storage for the Lake Simcoe lifestyle.

Why here

Innisfil sits on the Toronto - Barrie growth corridor along Highway 400, with Lake Simcoe recreation, Friday Harbour and the Innisfil Heights employment lands nearby. The site is bounded by 25th Sideroad with a four-way, all-way stop at Big Bay Point Road / 13th Line, and is currently zoned Agricultural (AG) - the planning path is a site-specific rezoning supported by the concept plan and transportation impact study in hand.

Why this plan

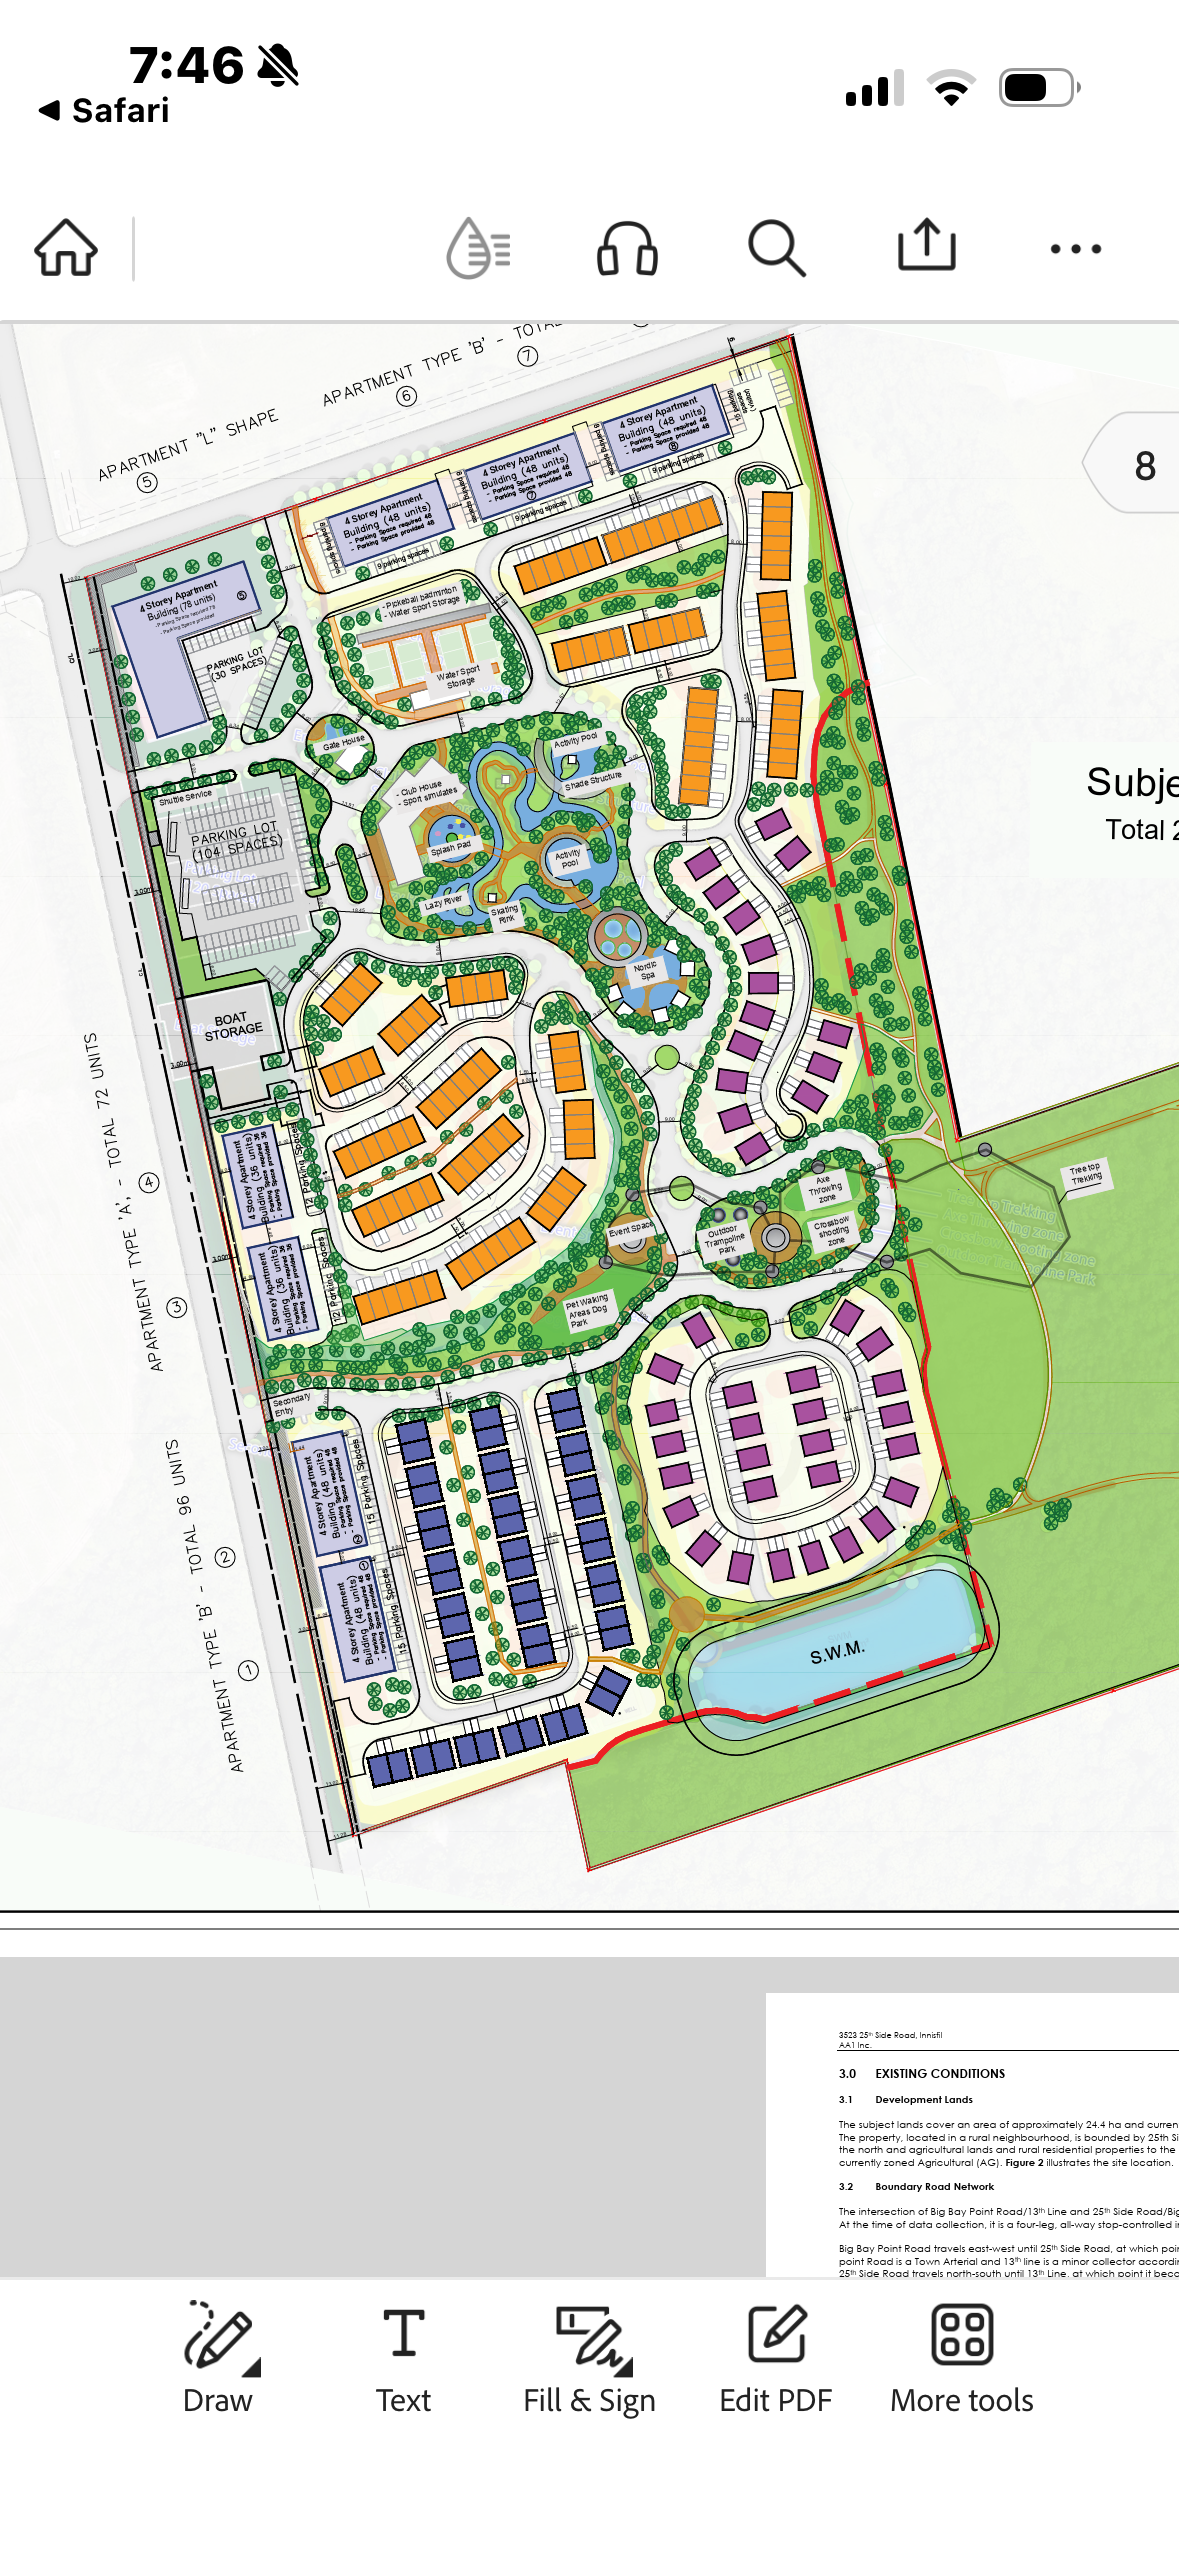
Density is placed where servicing is easiest - eight 4-storey buildings along the western boulevard - while low-rise homes wrap the amenity core and forest edge. Parking, gate house, shuttle service and boat storage sit at the entry so the interior stays pedestrian-first. Stormwater is managed on site in a naturalized pond at the south-east corner.

Master plan

Concept plan - every element rendered in this deck.

Concept plan

Residential

  • 4-storey apartments - L-shape 76 units · Type B 3 × 48 (north) · Type A 2 × 36 · Type B 2 × 48 (south) - 388 suites, parking provided per building
  • Townhomes - crescents around the amenity core and south-west block
  • Detached estate homes - east forest ridge and south loop

Arrival & services

  • Gate house · main and secondary entry · 104-space parking lot · shuttle service · boat storage · water-sport storage

Amenity core

  • Clubhouse with sport simulators · two activity pools · lazy river · splash pad · shade structure · skating rink · Nordic spa · pickleball & badminton

Adventure & nature

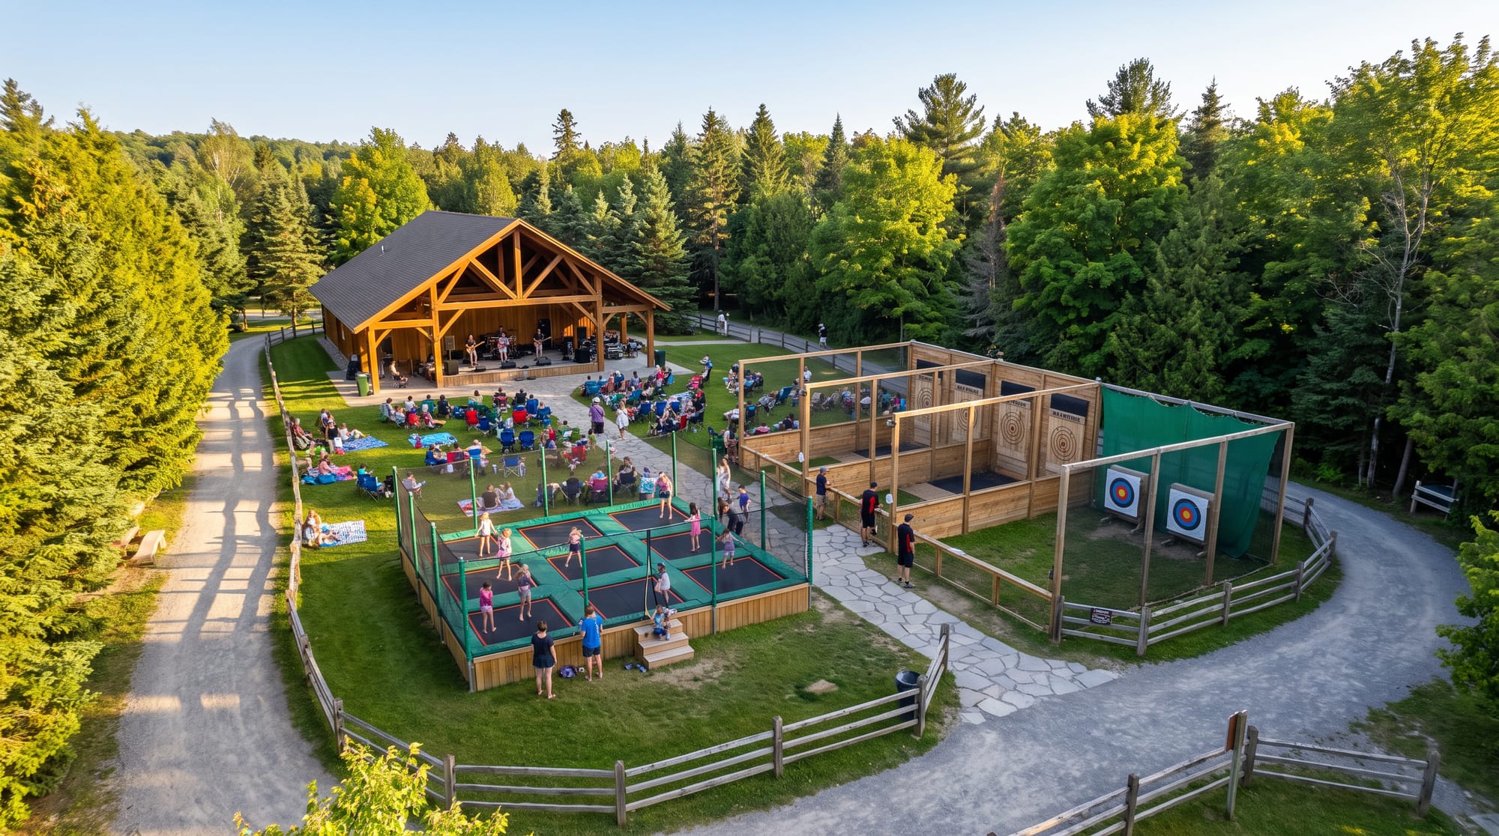
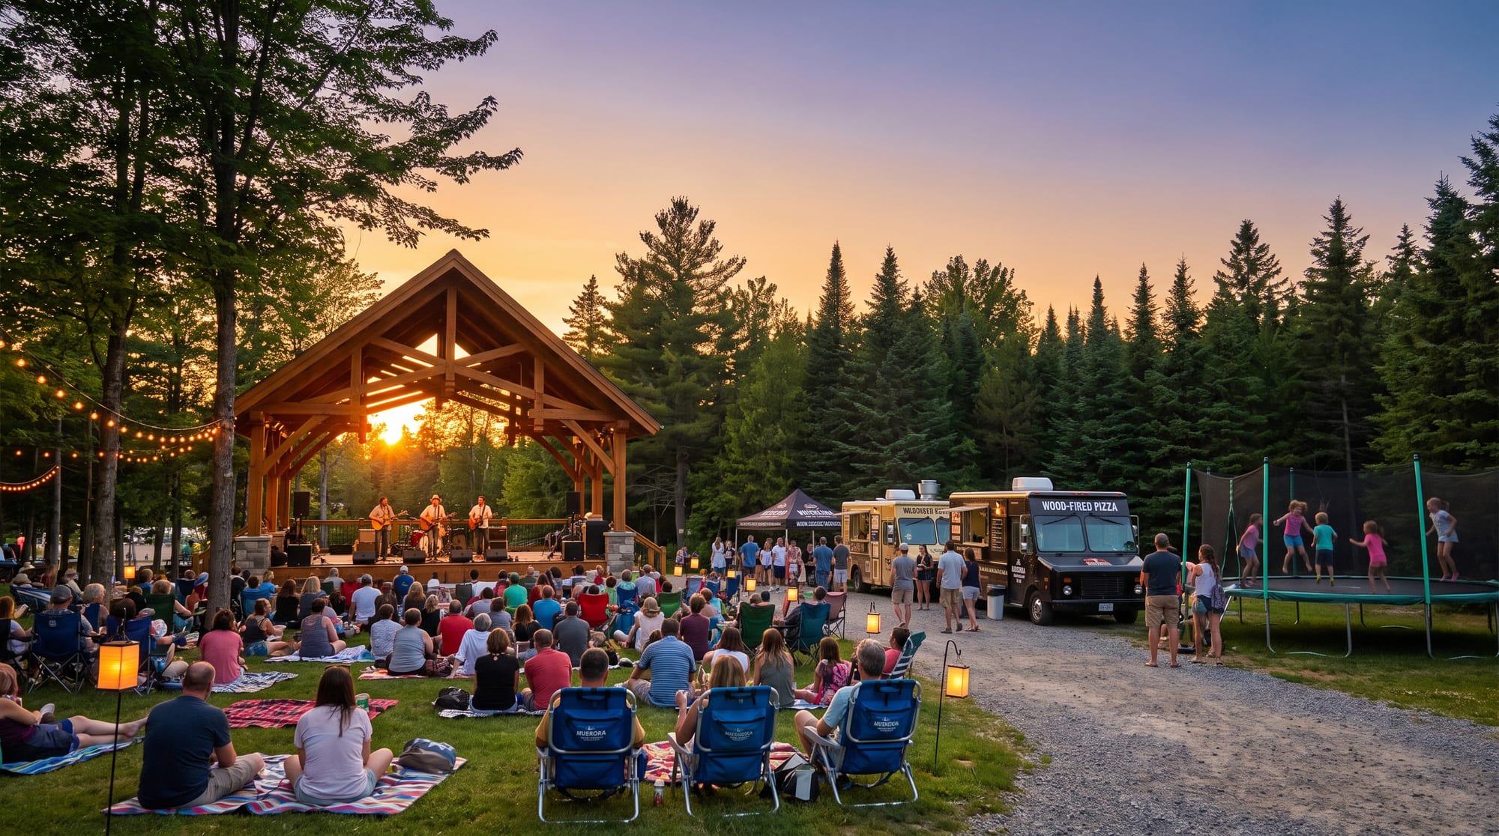
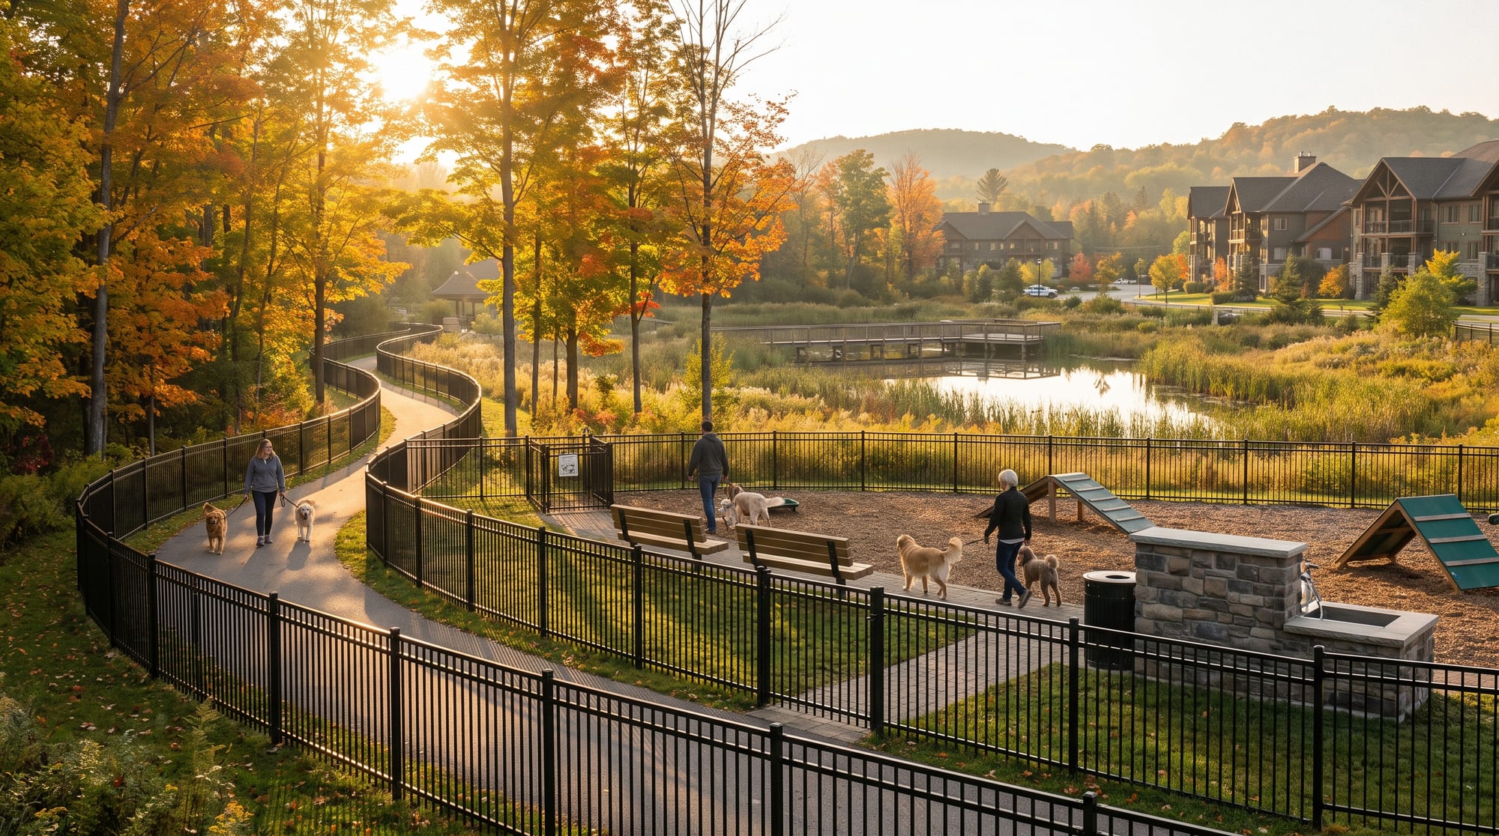
  • Event space · outdoor trampoline park · axe-throwing zone · crossbow shooting zone · treetop trekking · pet walking area / dog park · S.W.M. pond · forest trails
The community

Built to the plan. Every piece in place.

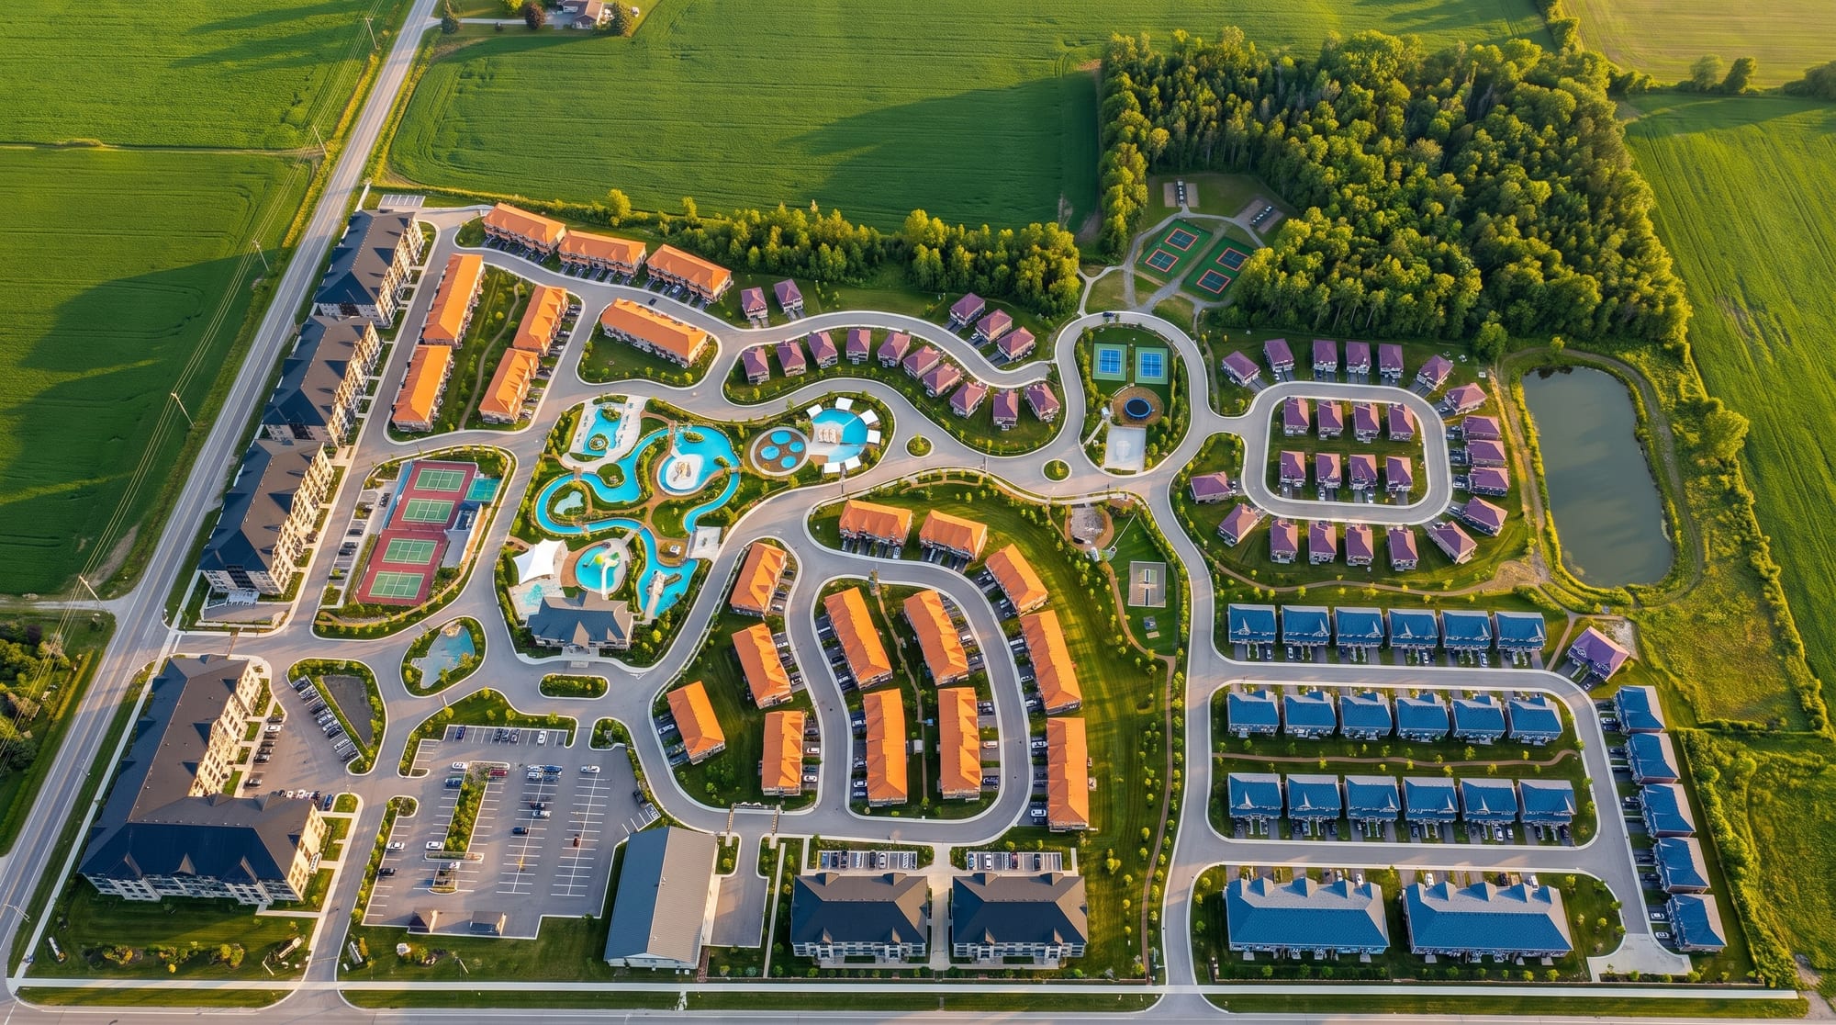
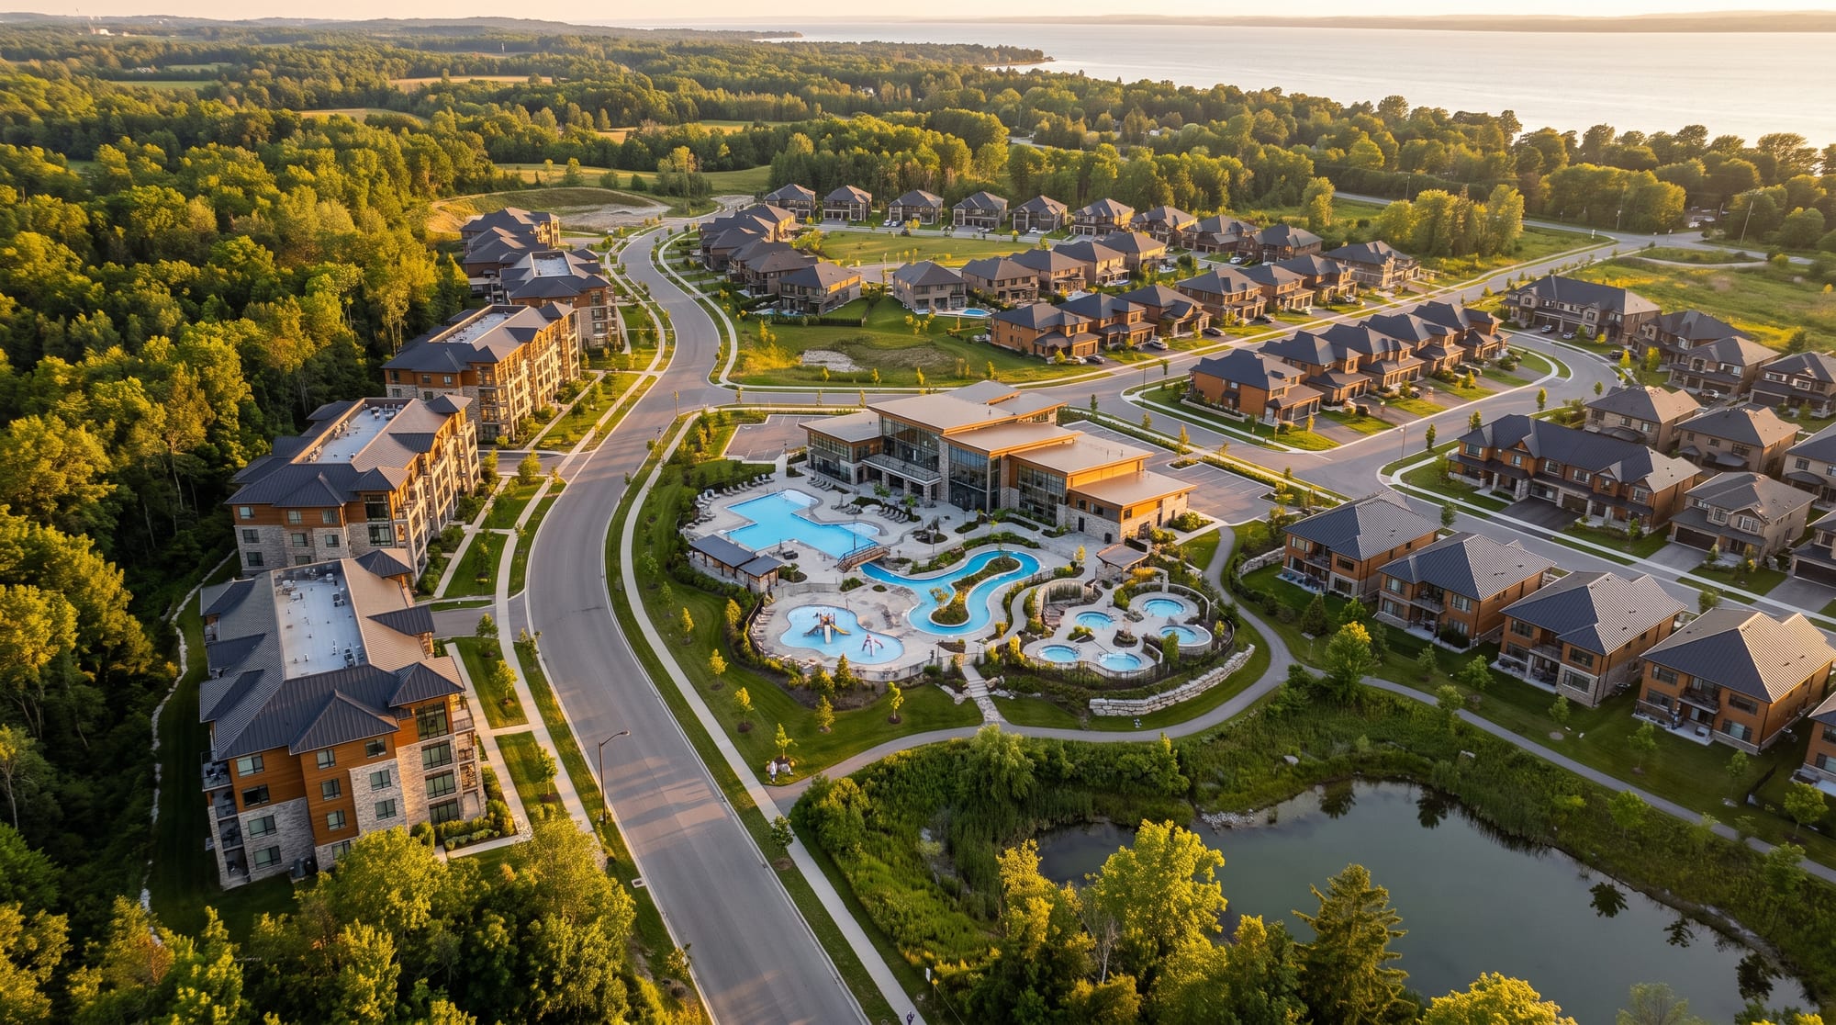
From the west road: 4-storey apartments and parking court in front, the clubhouse, lazy river and rink at the centre, townhome crescents, estate homes on the forest ridge and the S.W.M. pond beyond.

Aerial views

The plan, from above.

Innisfil's Gated Canadian Community
Summer - the full site, plan orientation
Innisfil's Gated Canadian Community
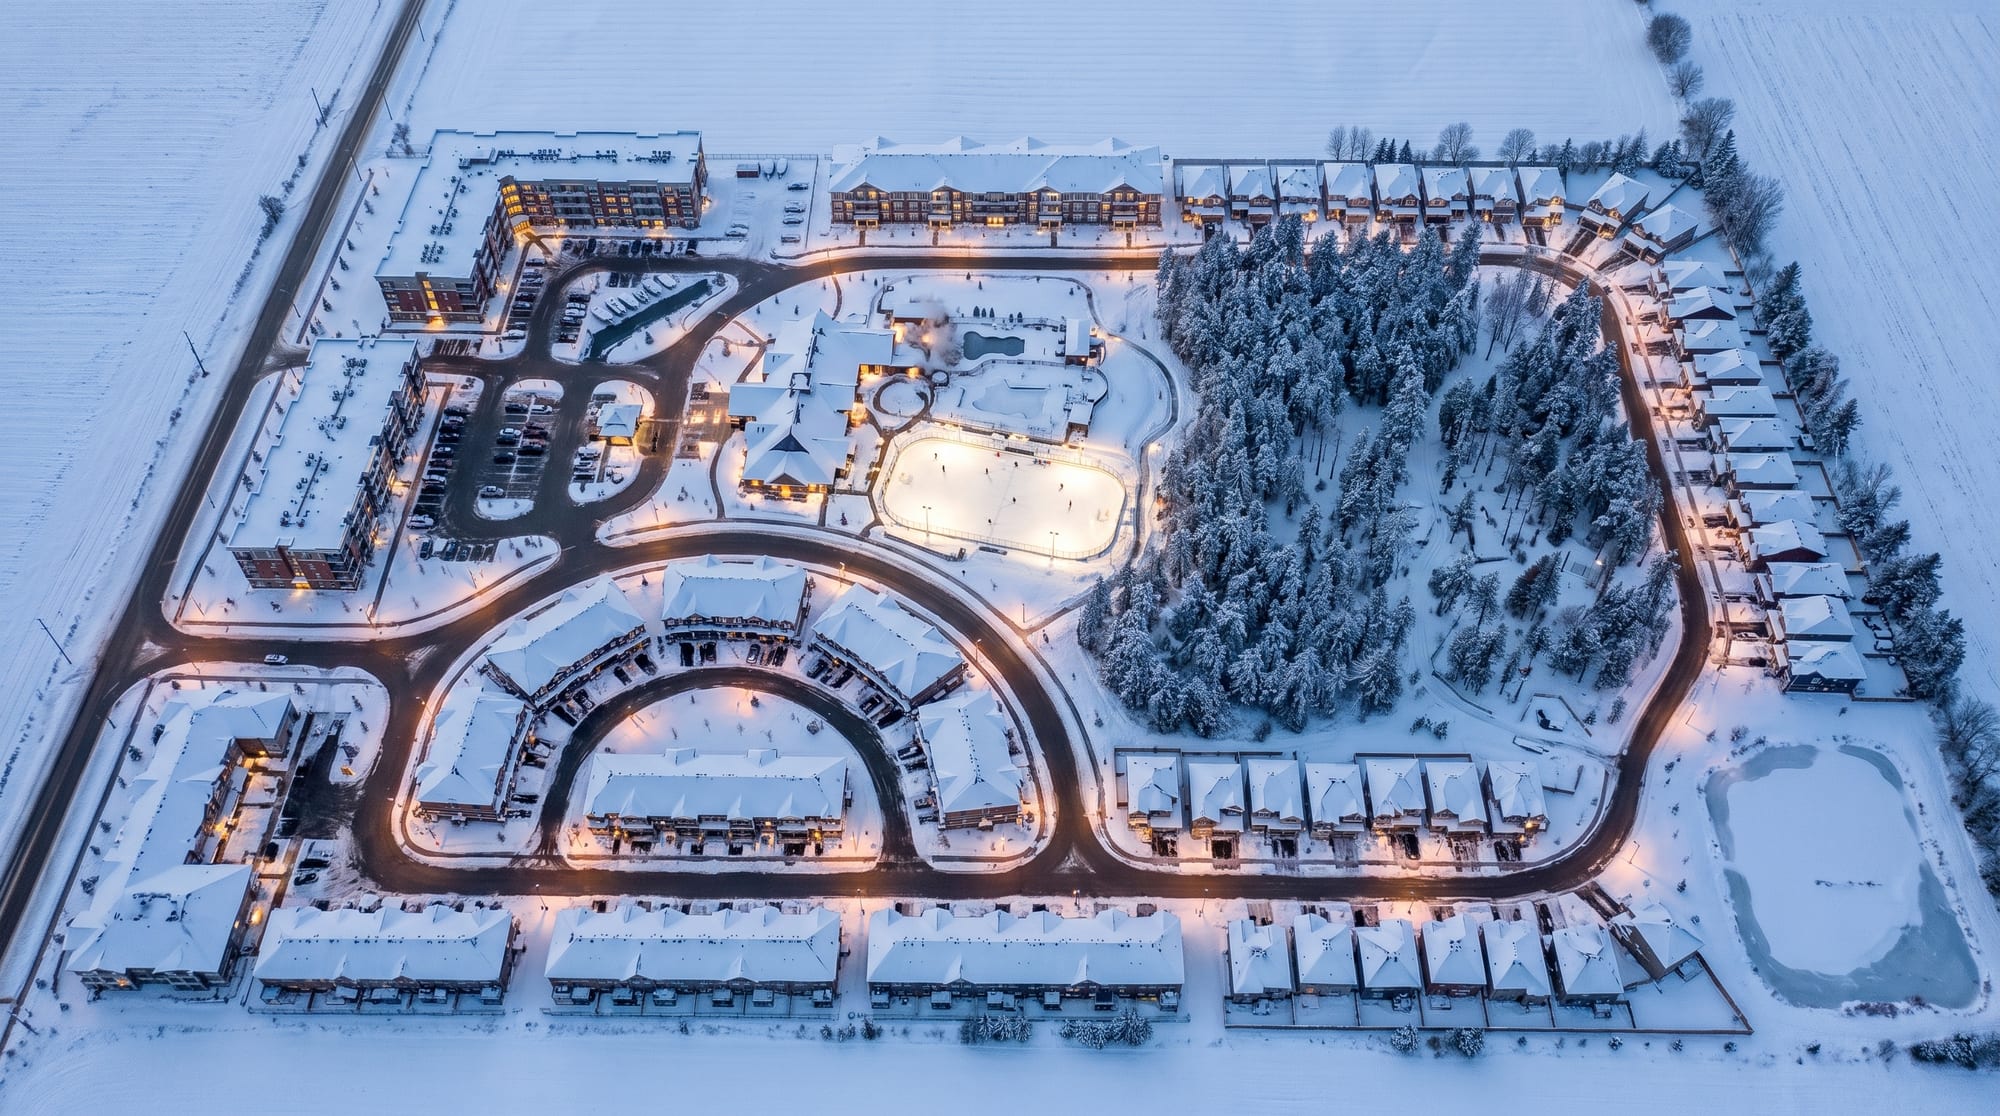
Winter - the full site, plan orientation
Innisfil's Gated Canadian Community
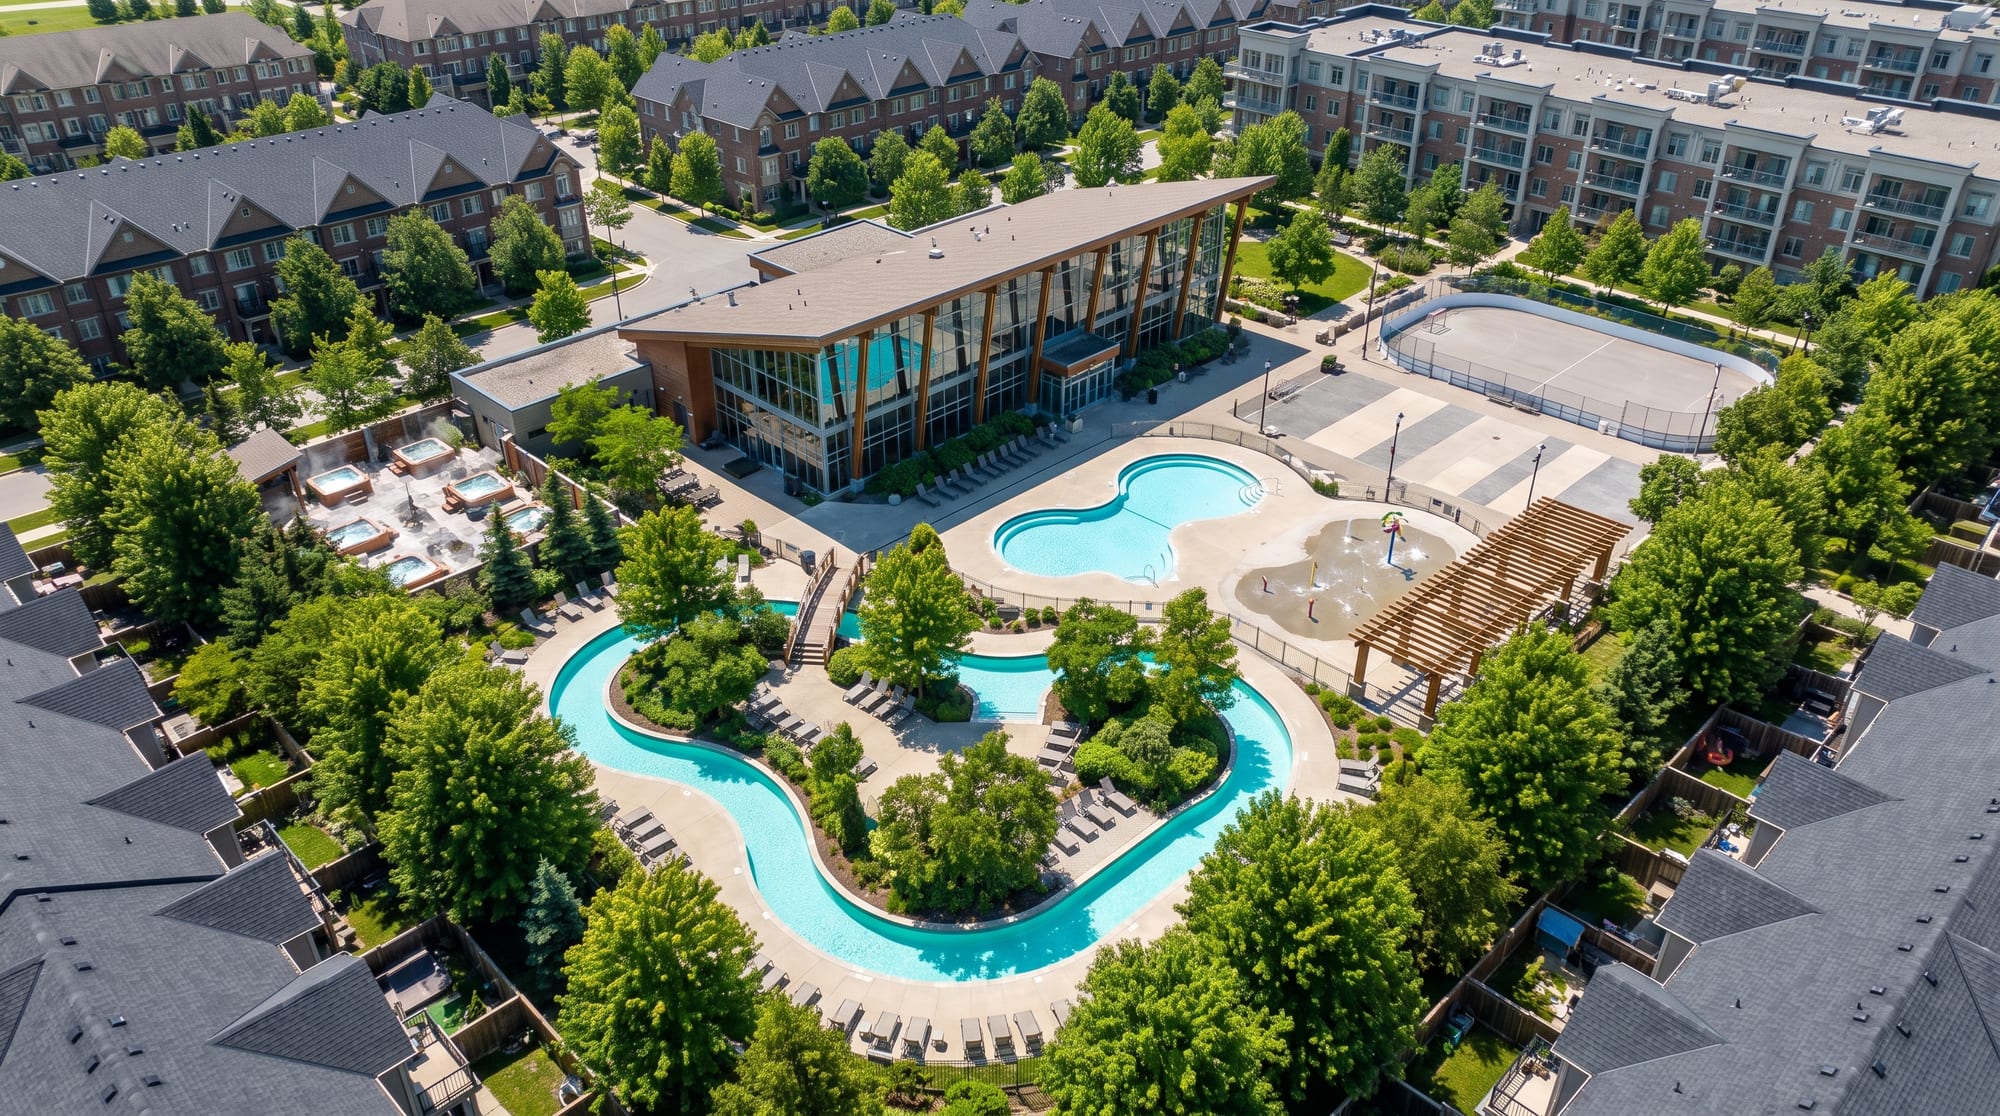
Amenity core - clubhouse, pools, lazy river, spa
Innisfil's Gated Canadian Community
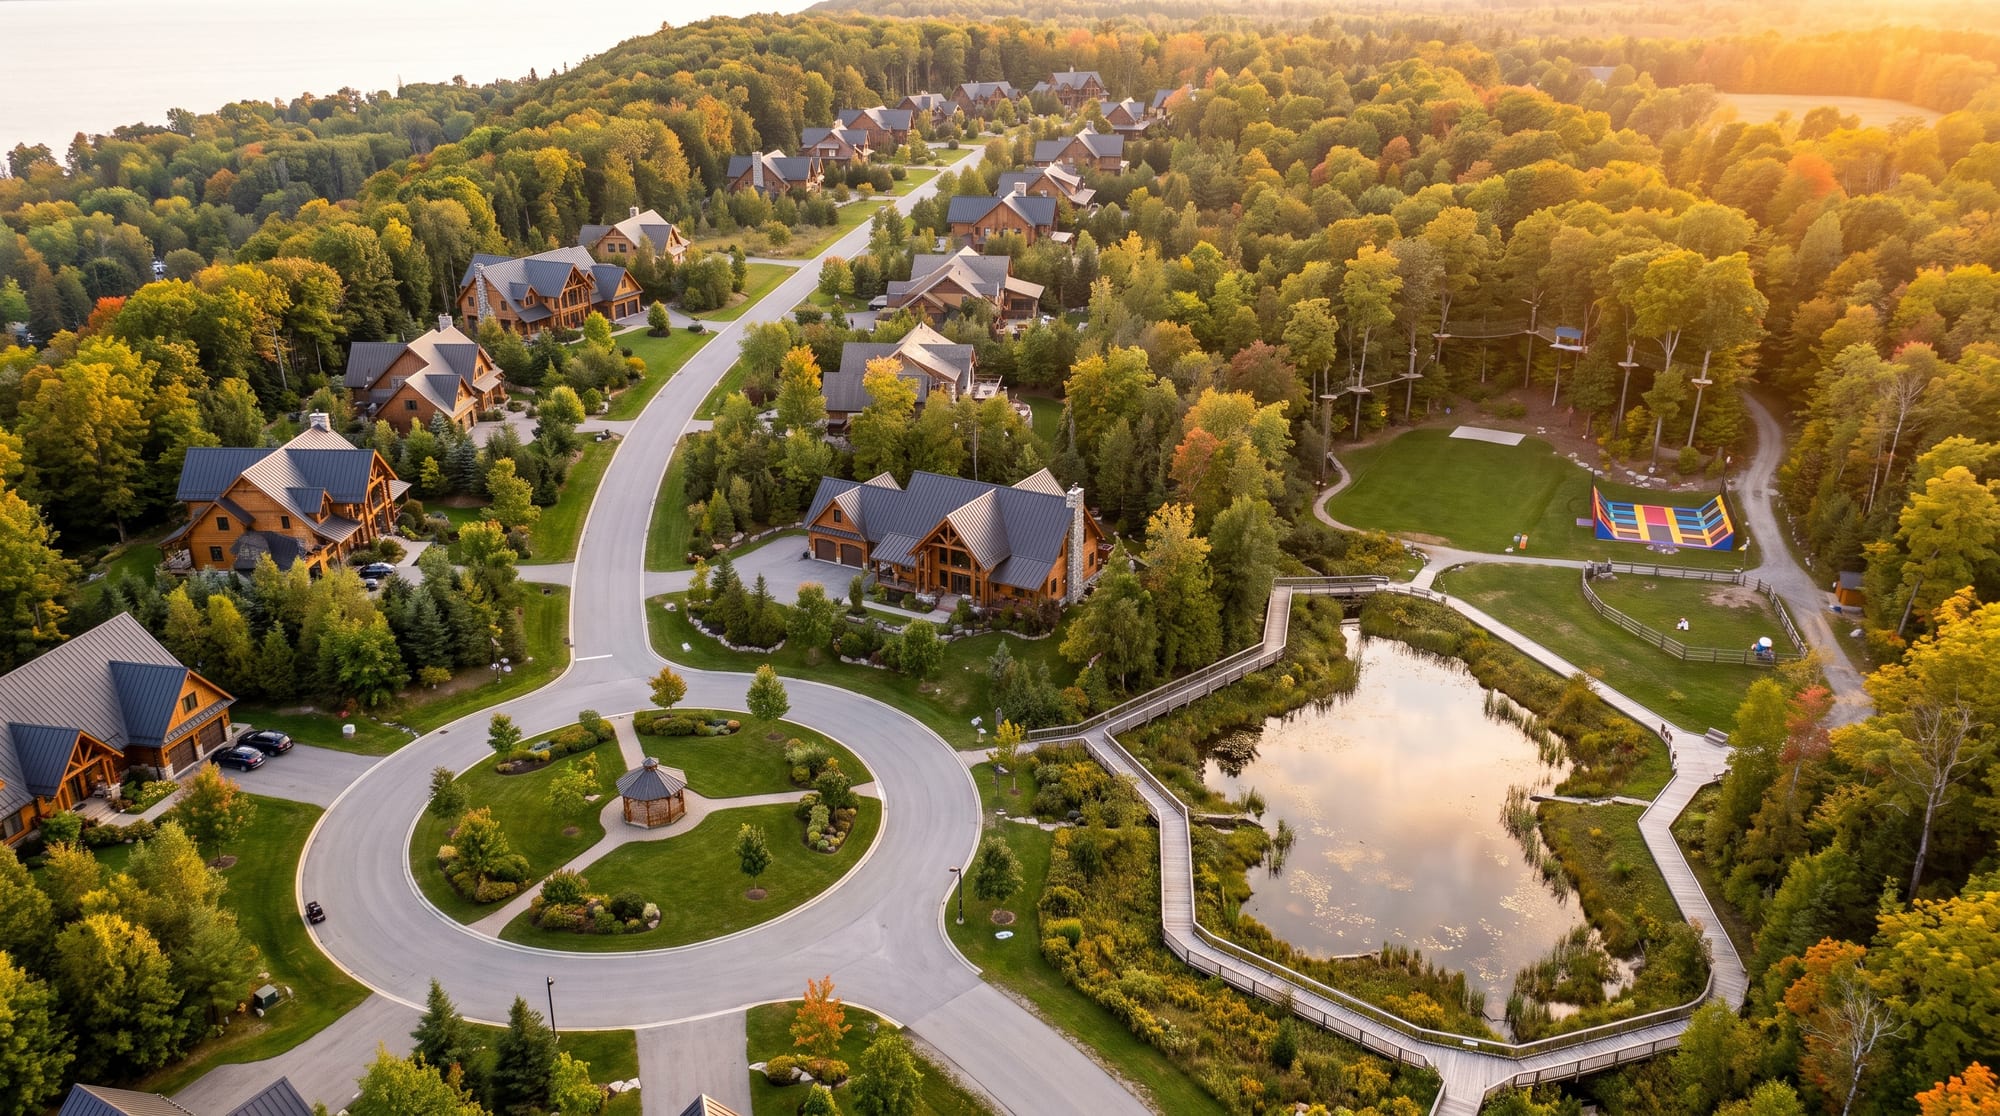
East half - estate ridge, south loop, S.W.M. pond, adventure zone
Arrival

A gated arrival that sets the standard.

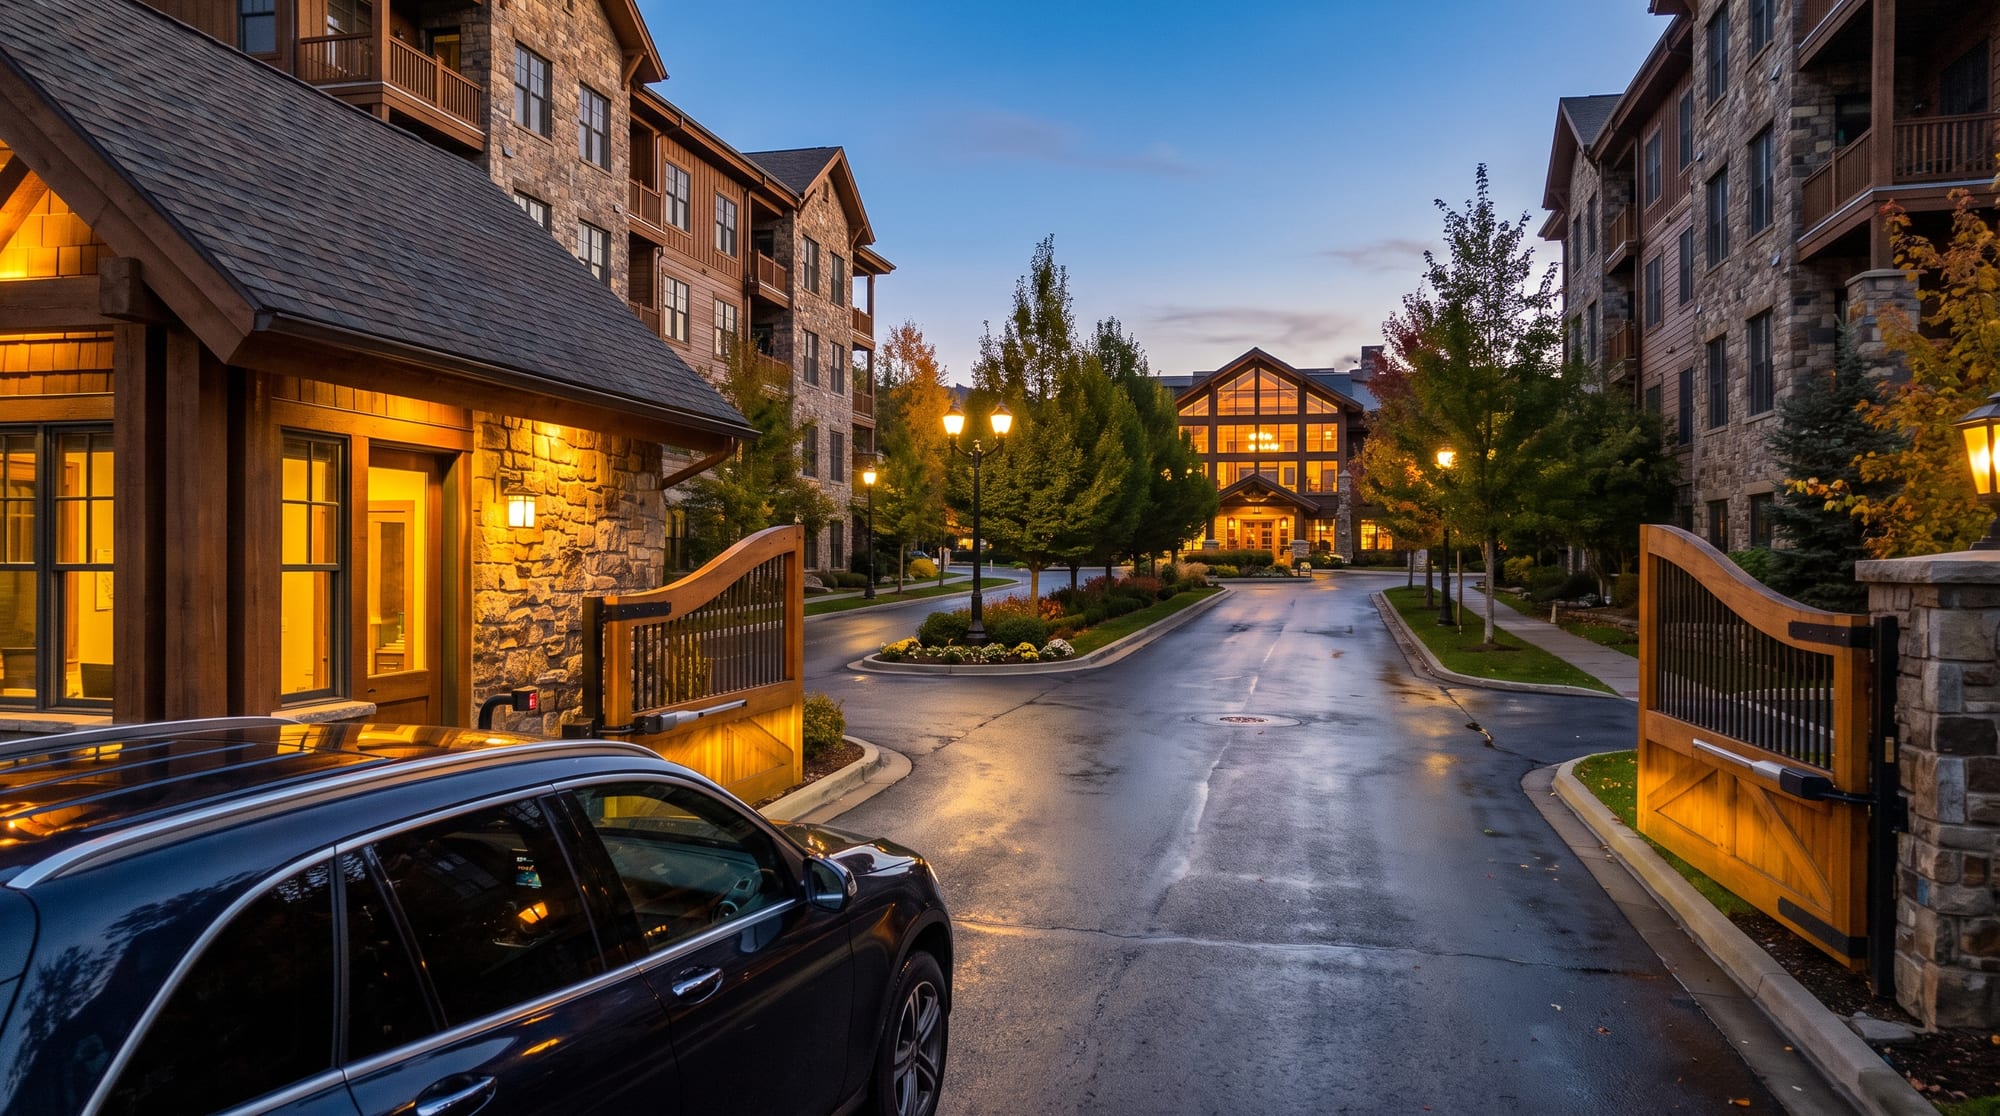
Stone-and-timber gate house, 104-space visitor lot and shuttle service at the entry keep the interior pedestrian-first.

Arrival & services

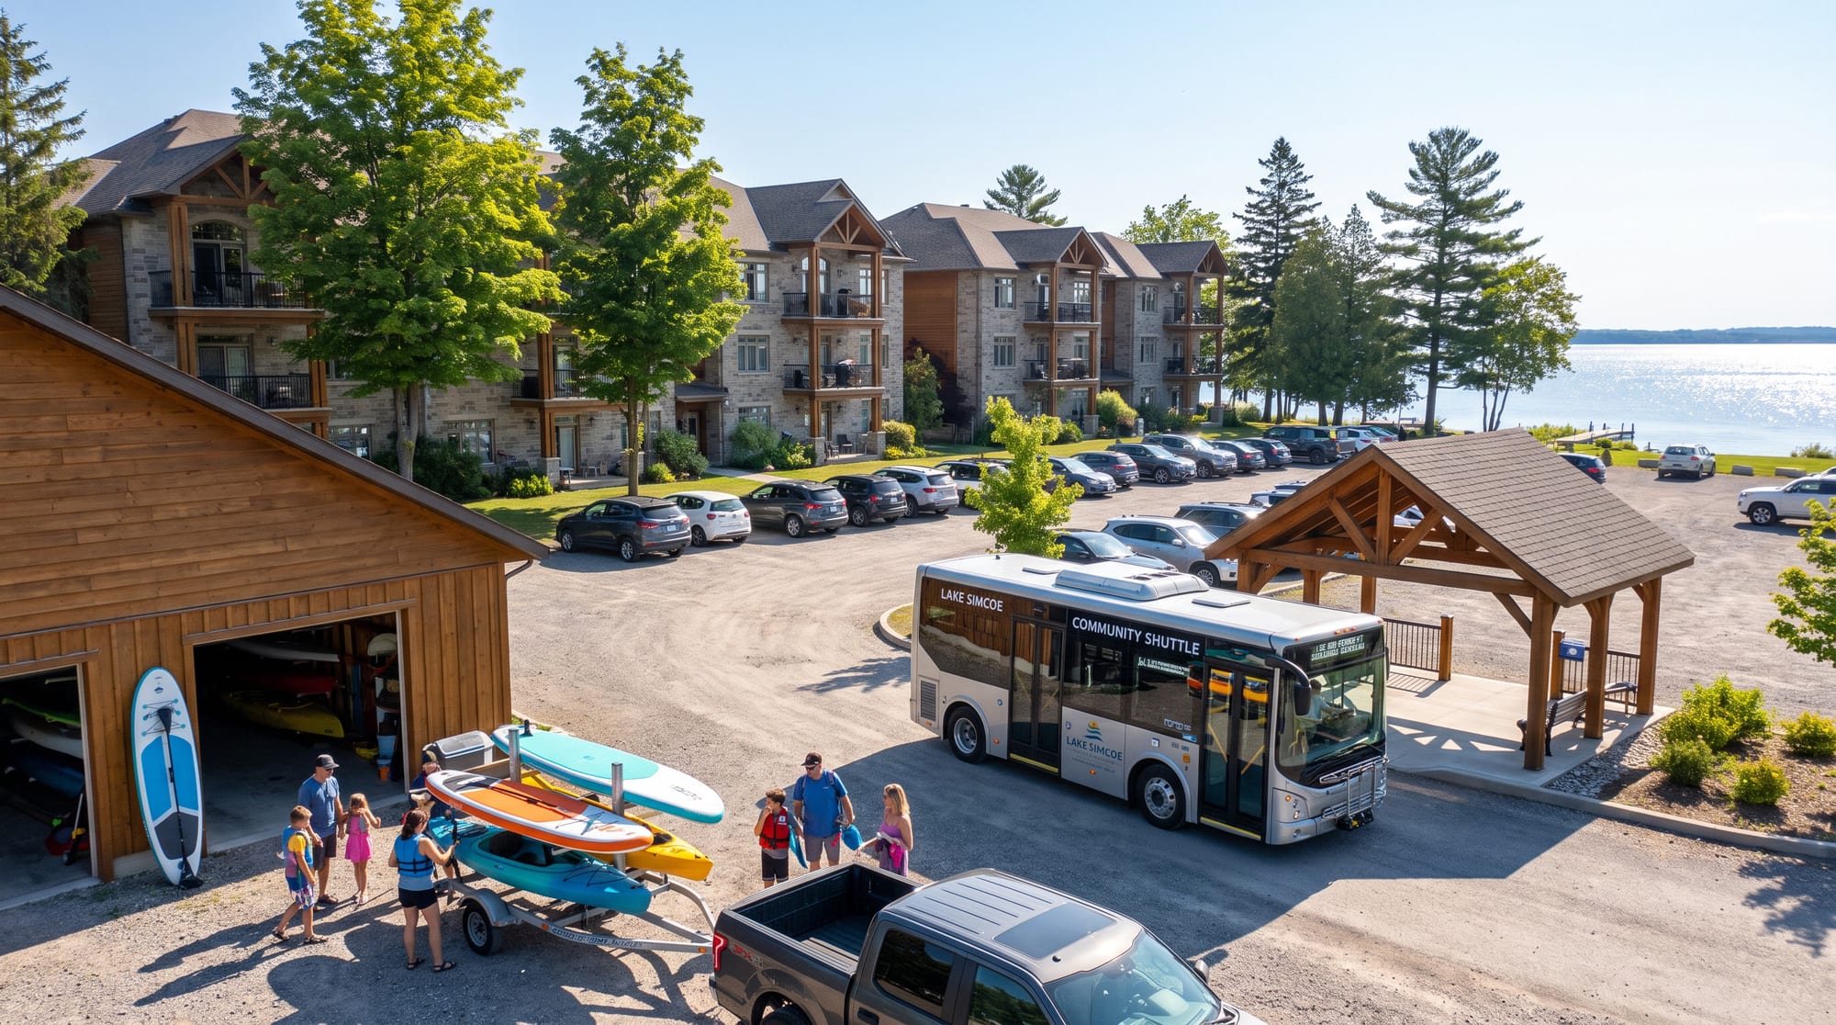
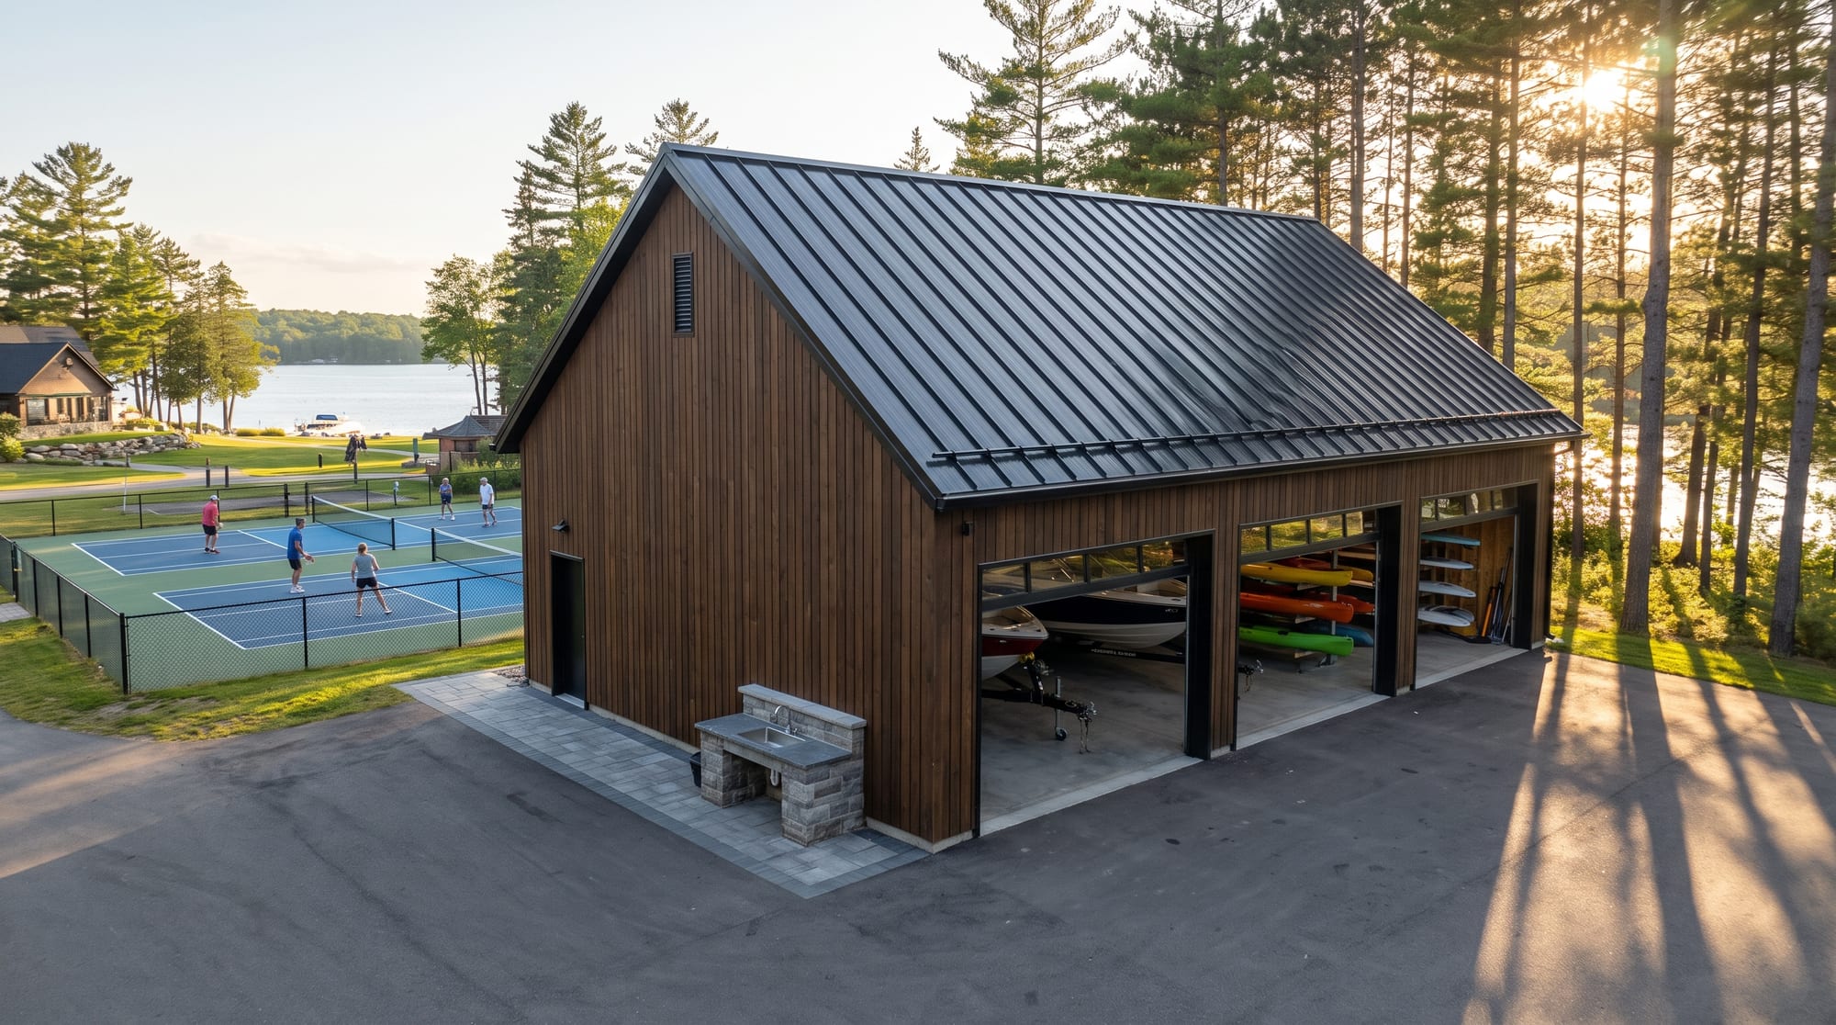
Entry, shuttle and the lake lifestyle.

Innisfil's Gated Canadian Community
Entry boulevard toward the clubhouse
Innisfil's Gated Canadian Community
Shuttle stop and boat-storage loading
Innisfil's Gated Canadian Community
Boat and water-sport storage with pickleball and badminton courts
Residences · 4-storey

388 condominium suites along the western boulevard.

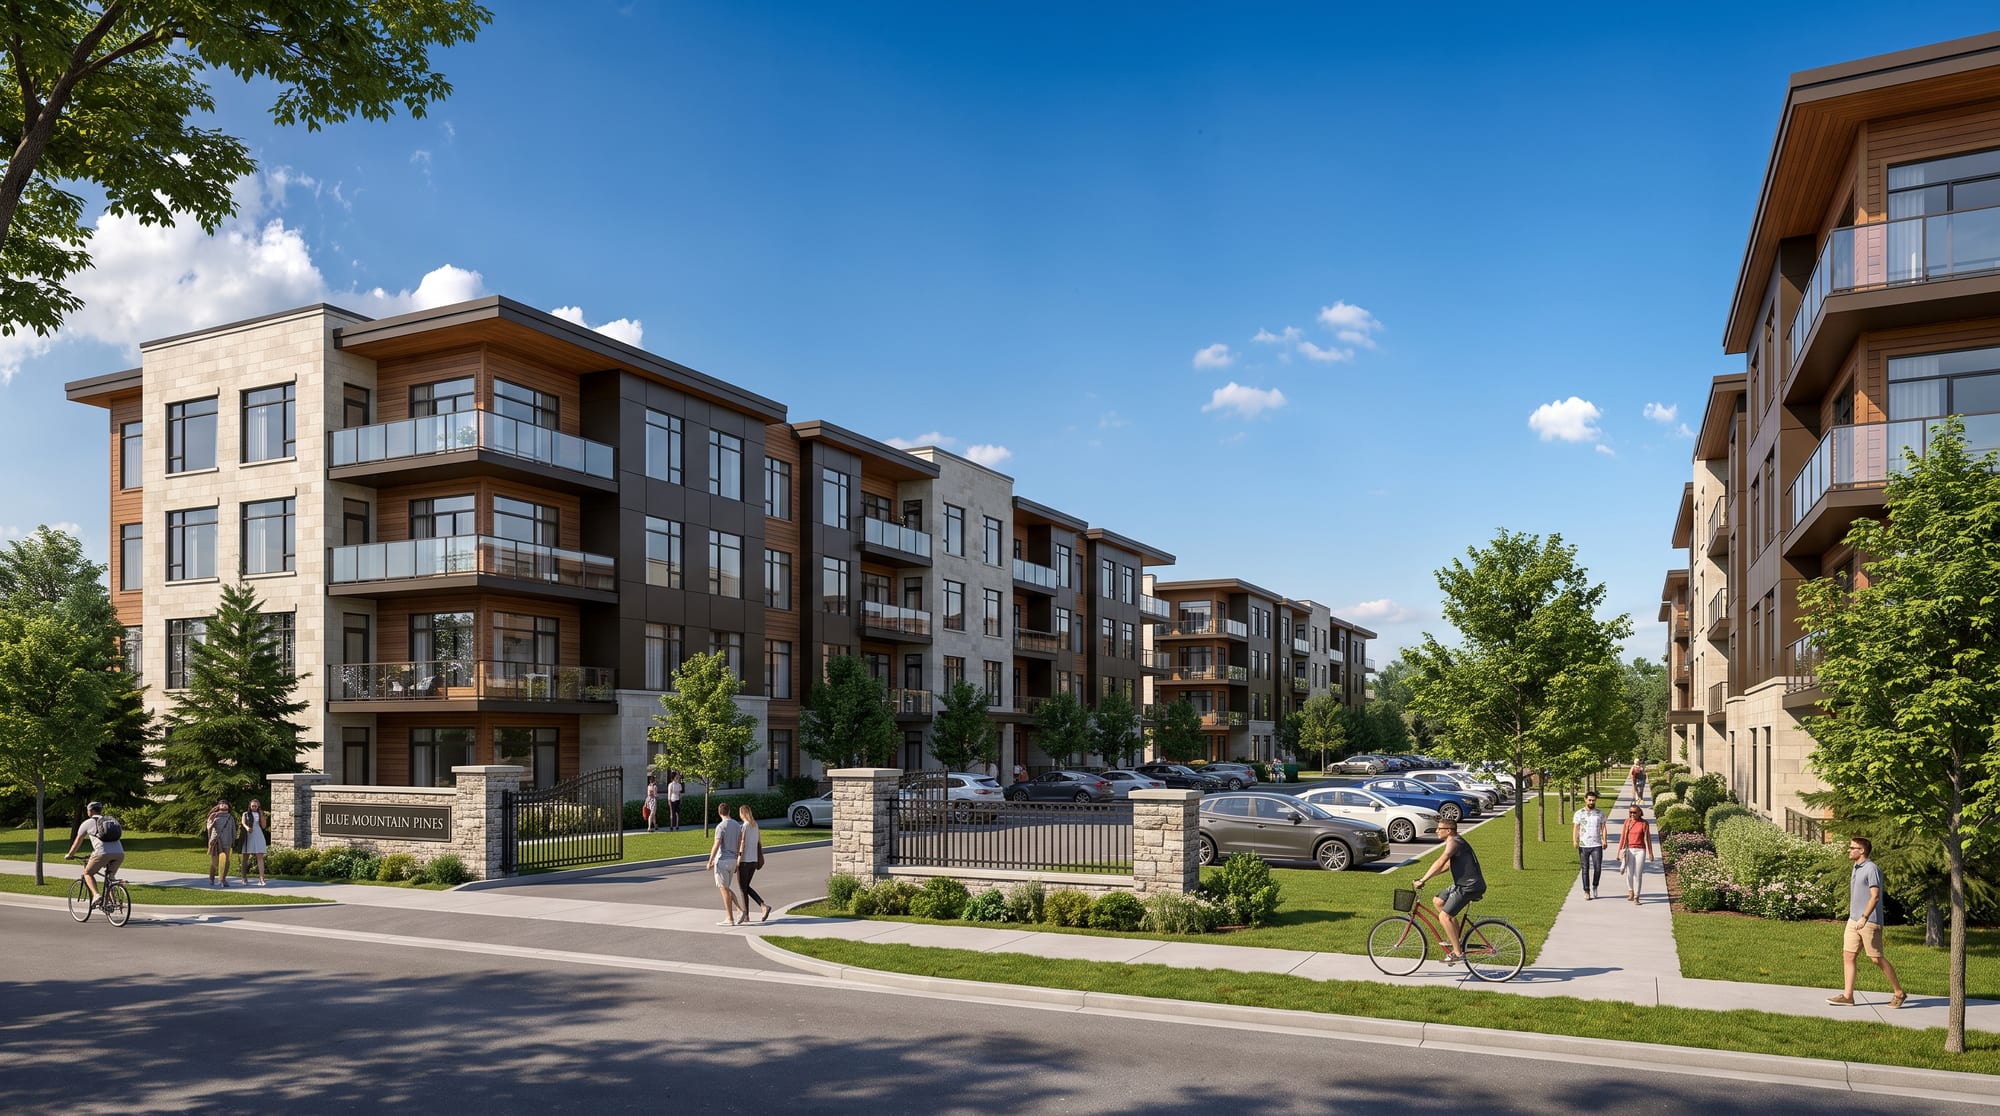
Limestone, bronze and warm wood; glass balconies facing the amenity core. Each building carries its own parking court.

Residences · 4-storey

Boulevard living.

Innisfil's Gated Canadian Community
West boulevard and secondary entry
Innisfil's Gated Canadian Community
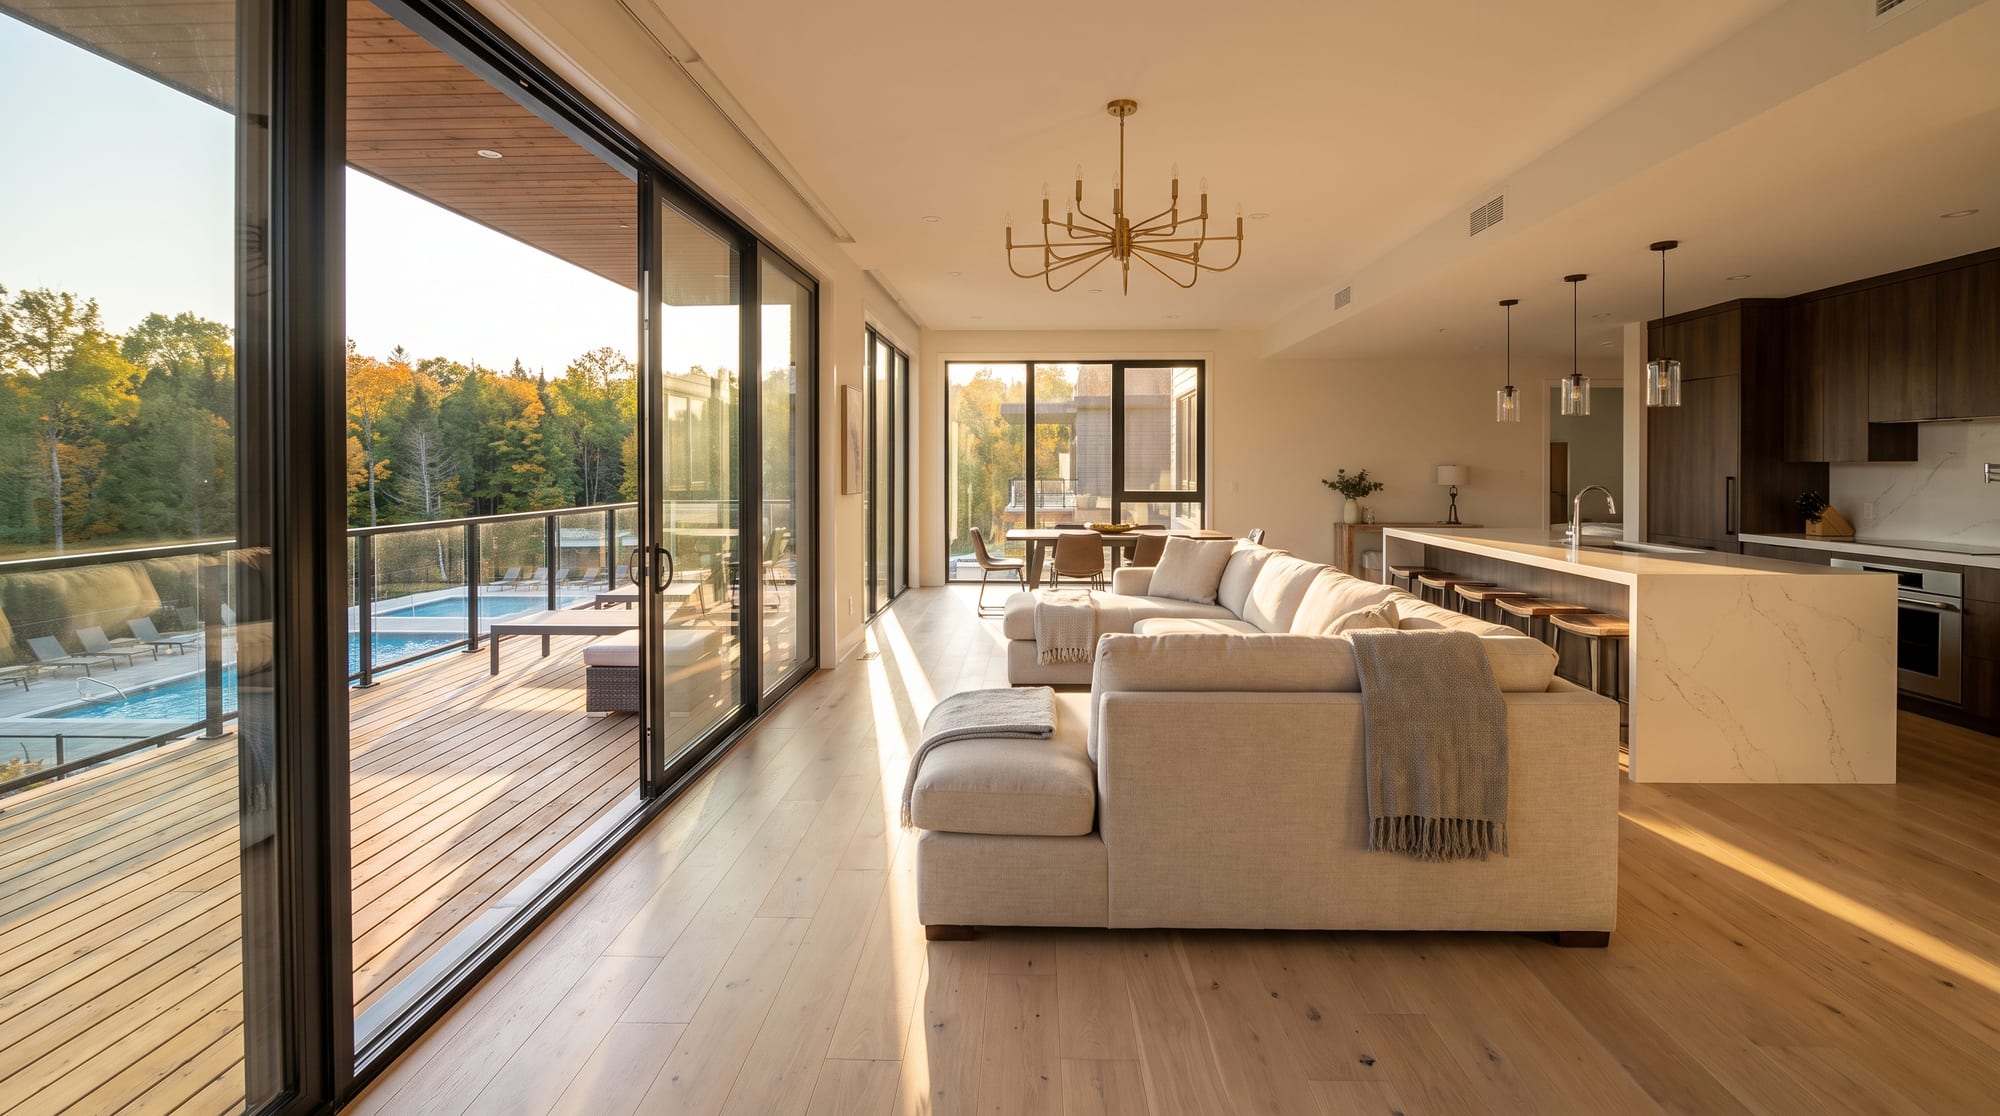
Suite interior - balcony over the pools
Innisfil's Gated Canadian Community
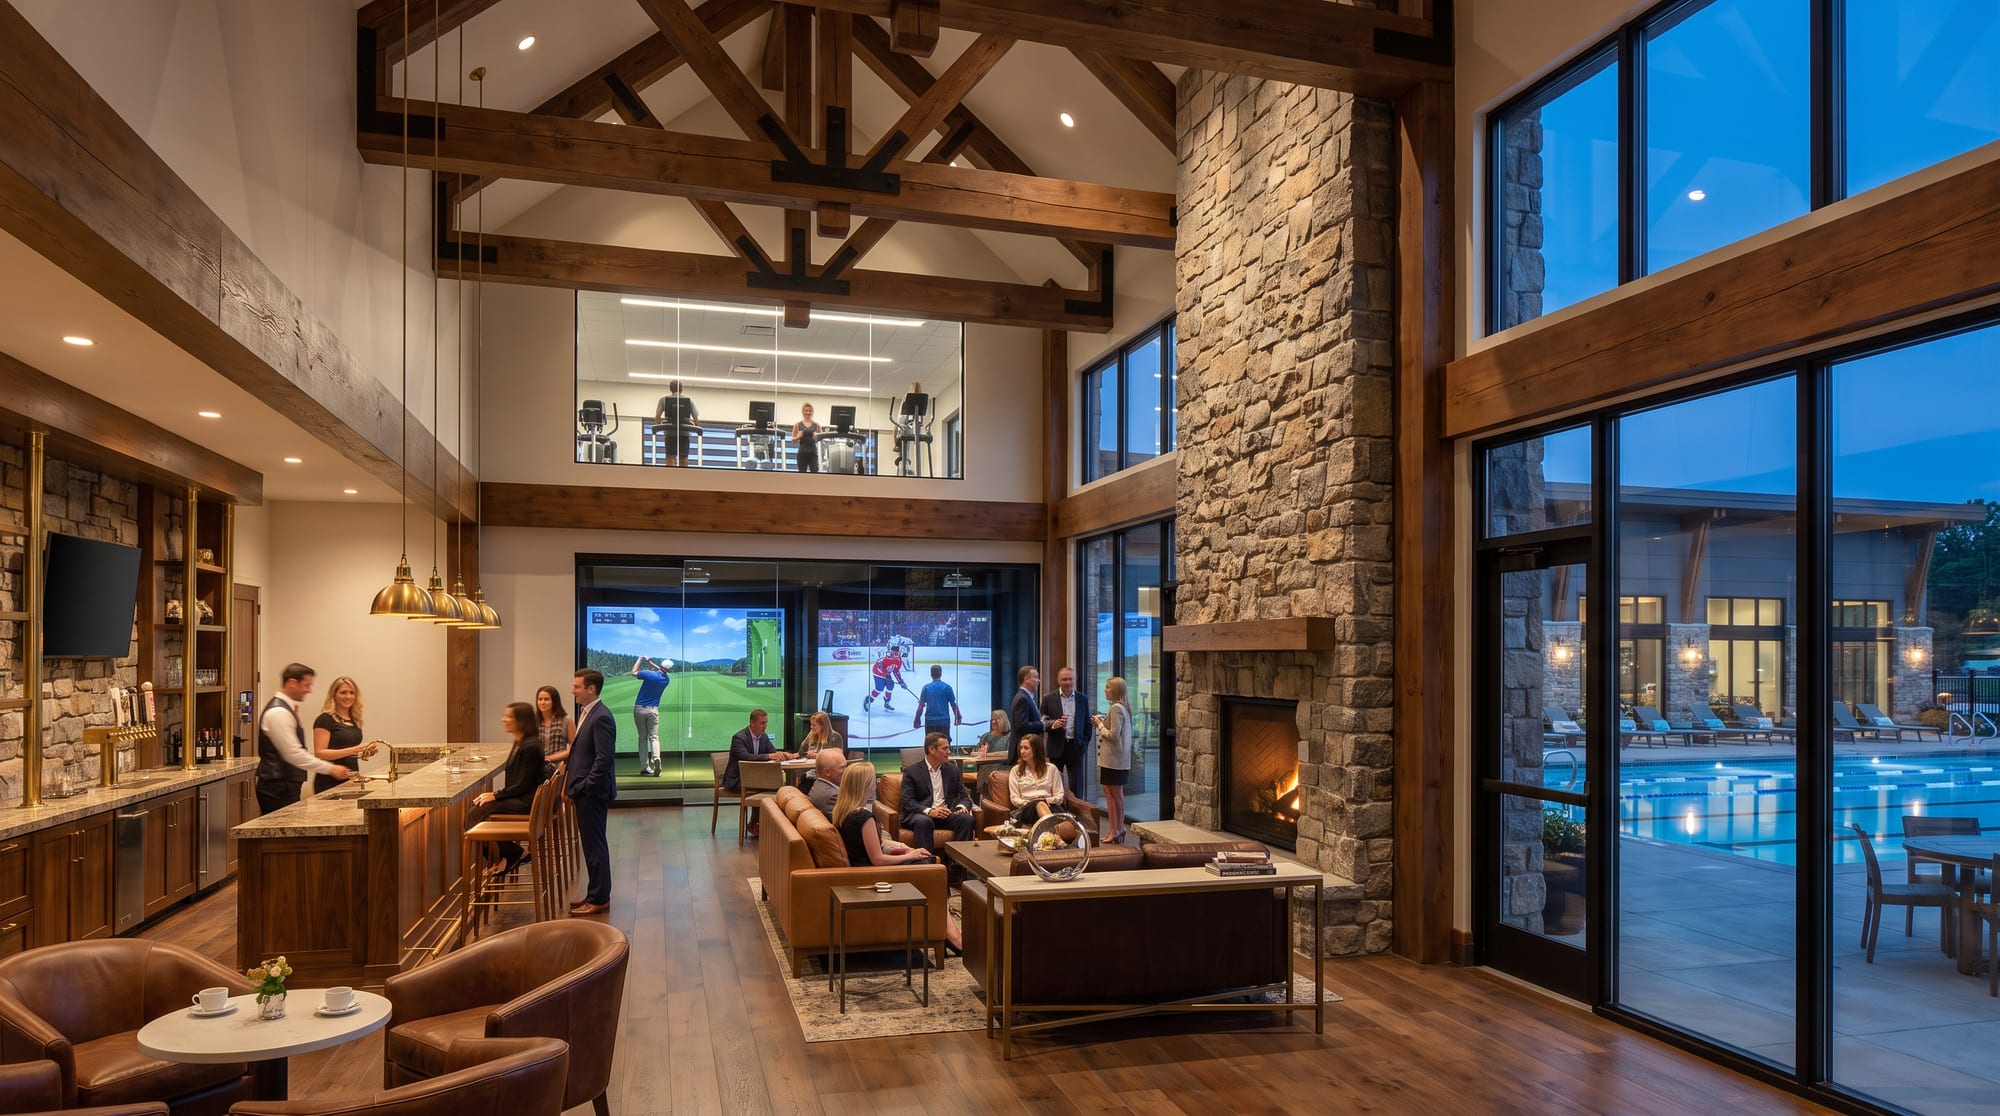
Clubhouse lounge and sport-simulator room
Residences · Townhomes

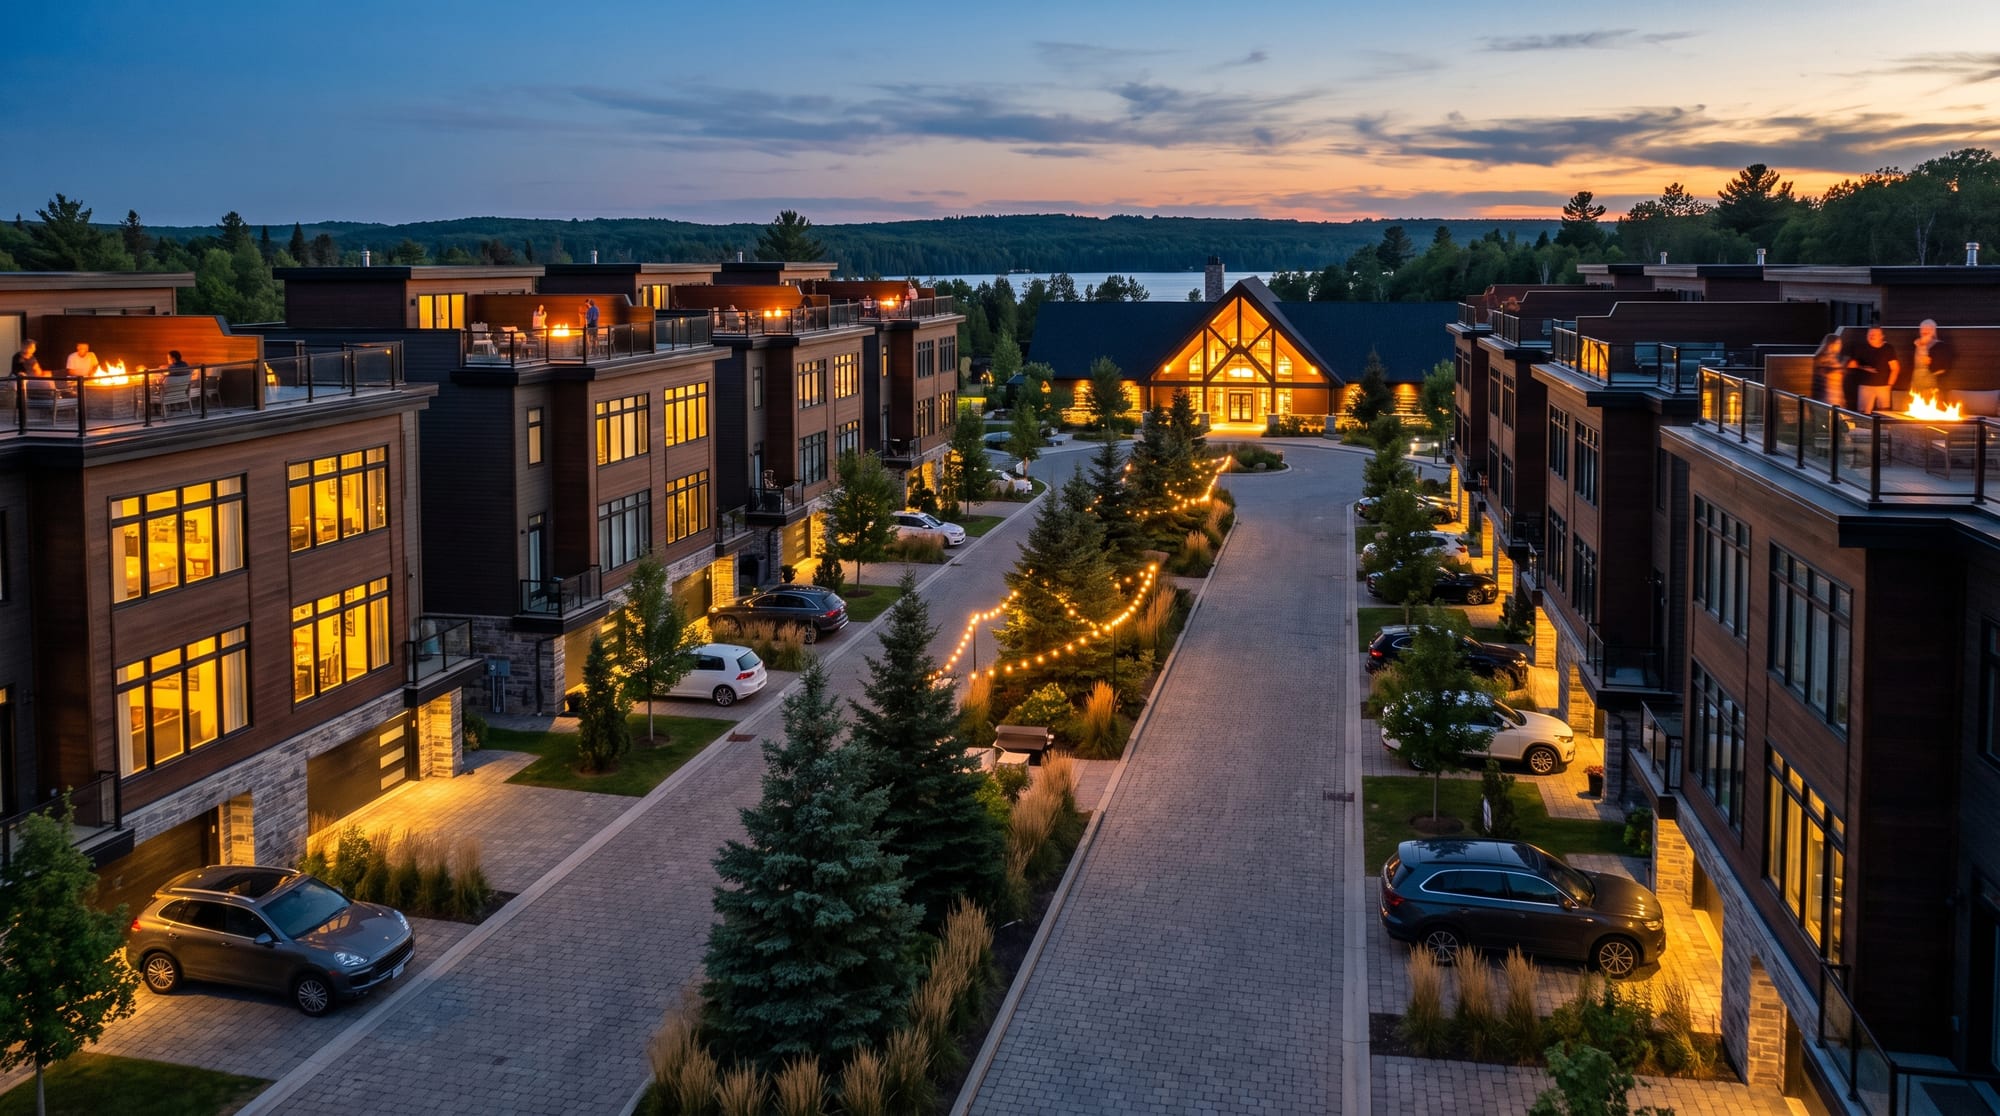
Townhomes with rooftop terraces, wrapped around the resort.

Three-storey plans on private lanes, minutes on foot from the lazy river and rink.

Residences · Townhomes

Lane, dusk and terrace.

Innisfil's Gated Canadian Community
Townhome lane at dusk
Innisfil's Gated Canadian Community
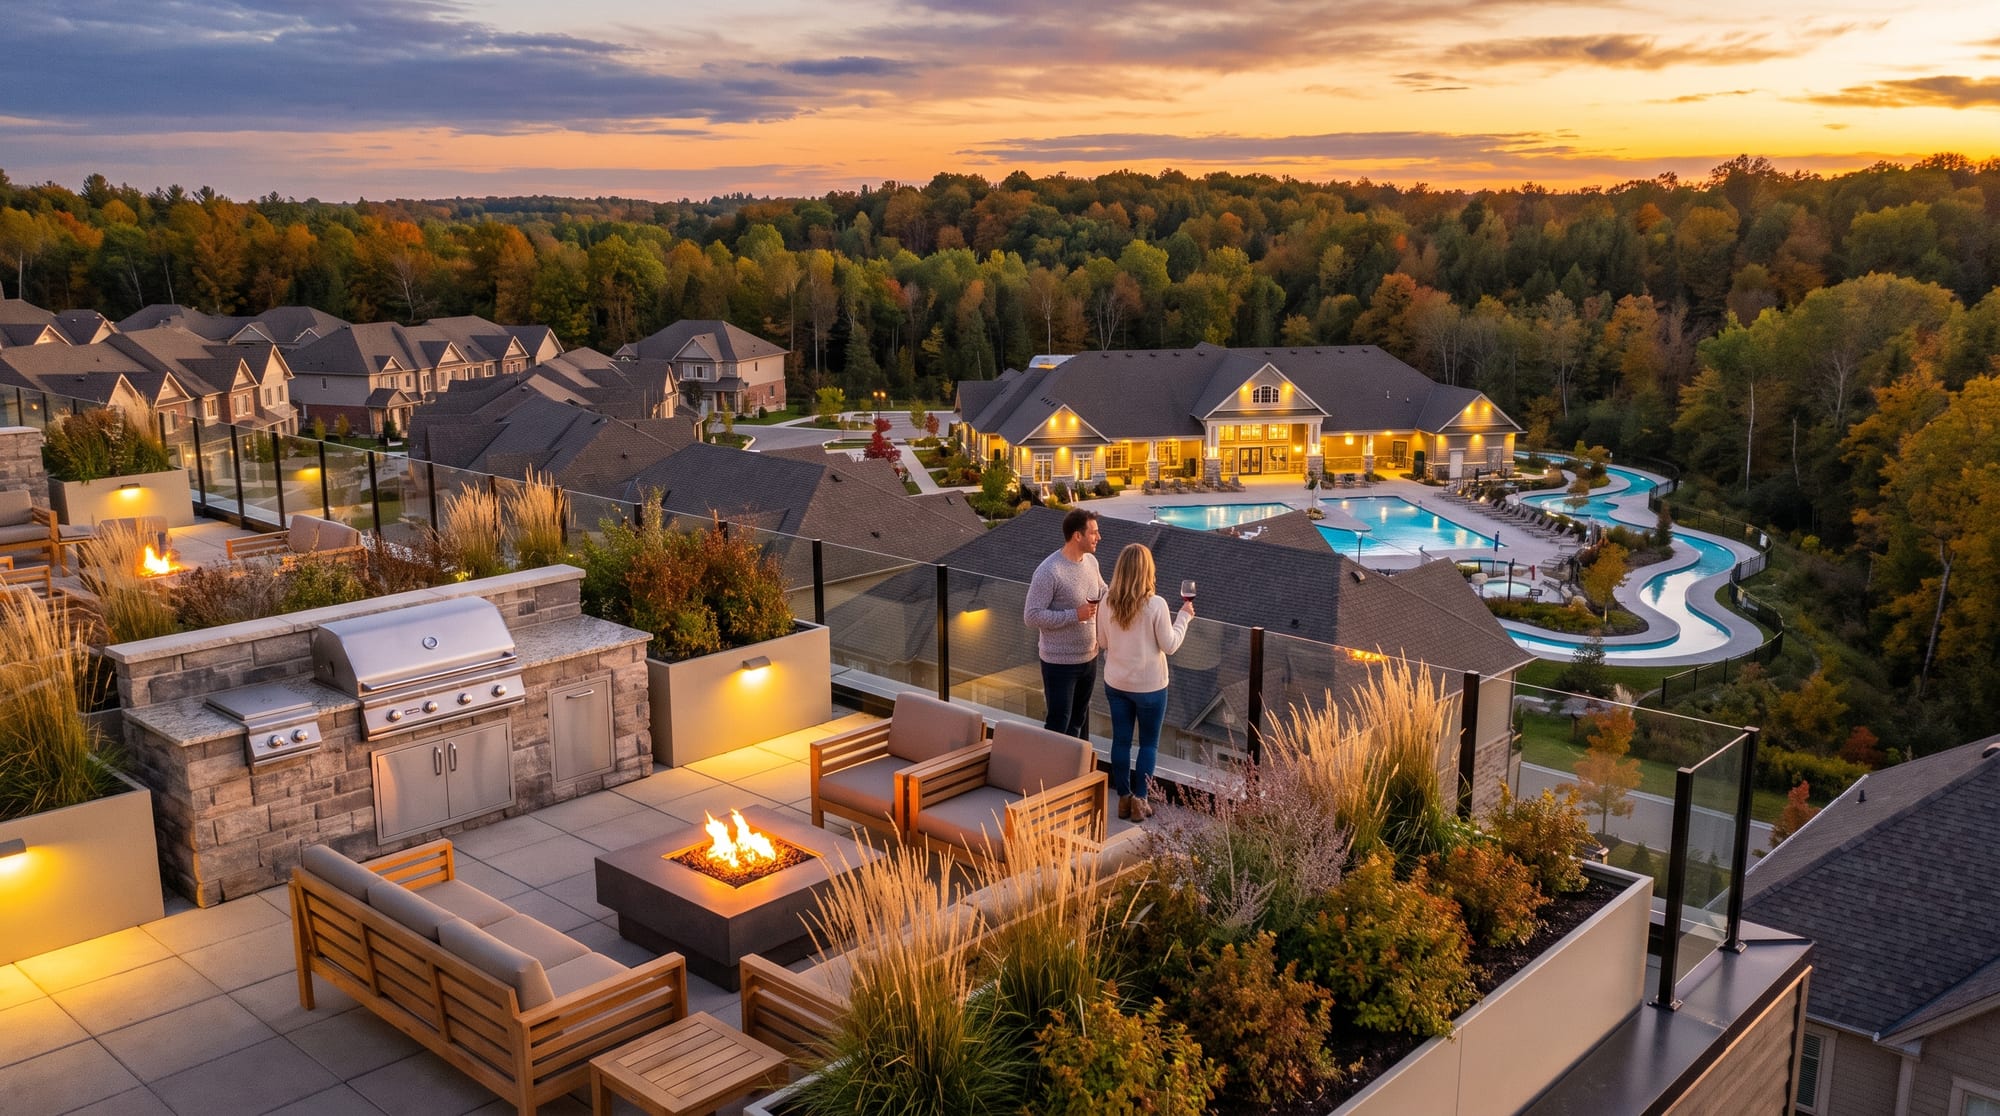
Rooftop terrace over the amenity core
Innisfil's Gated Canadian Community
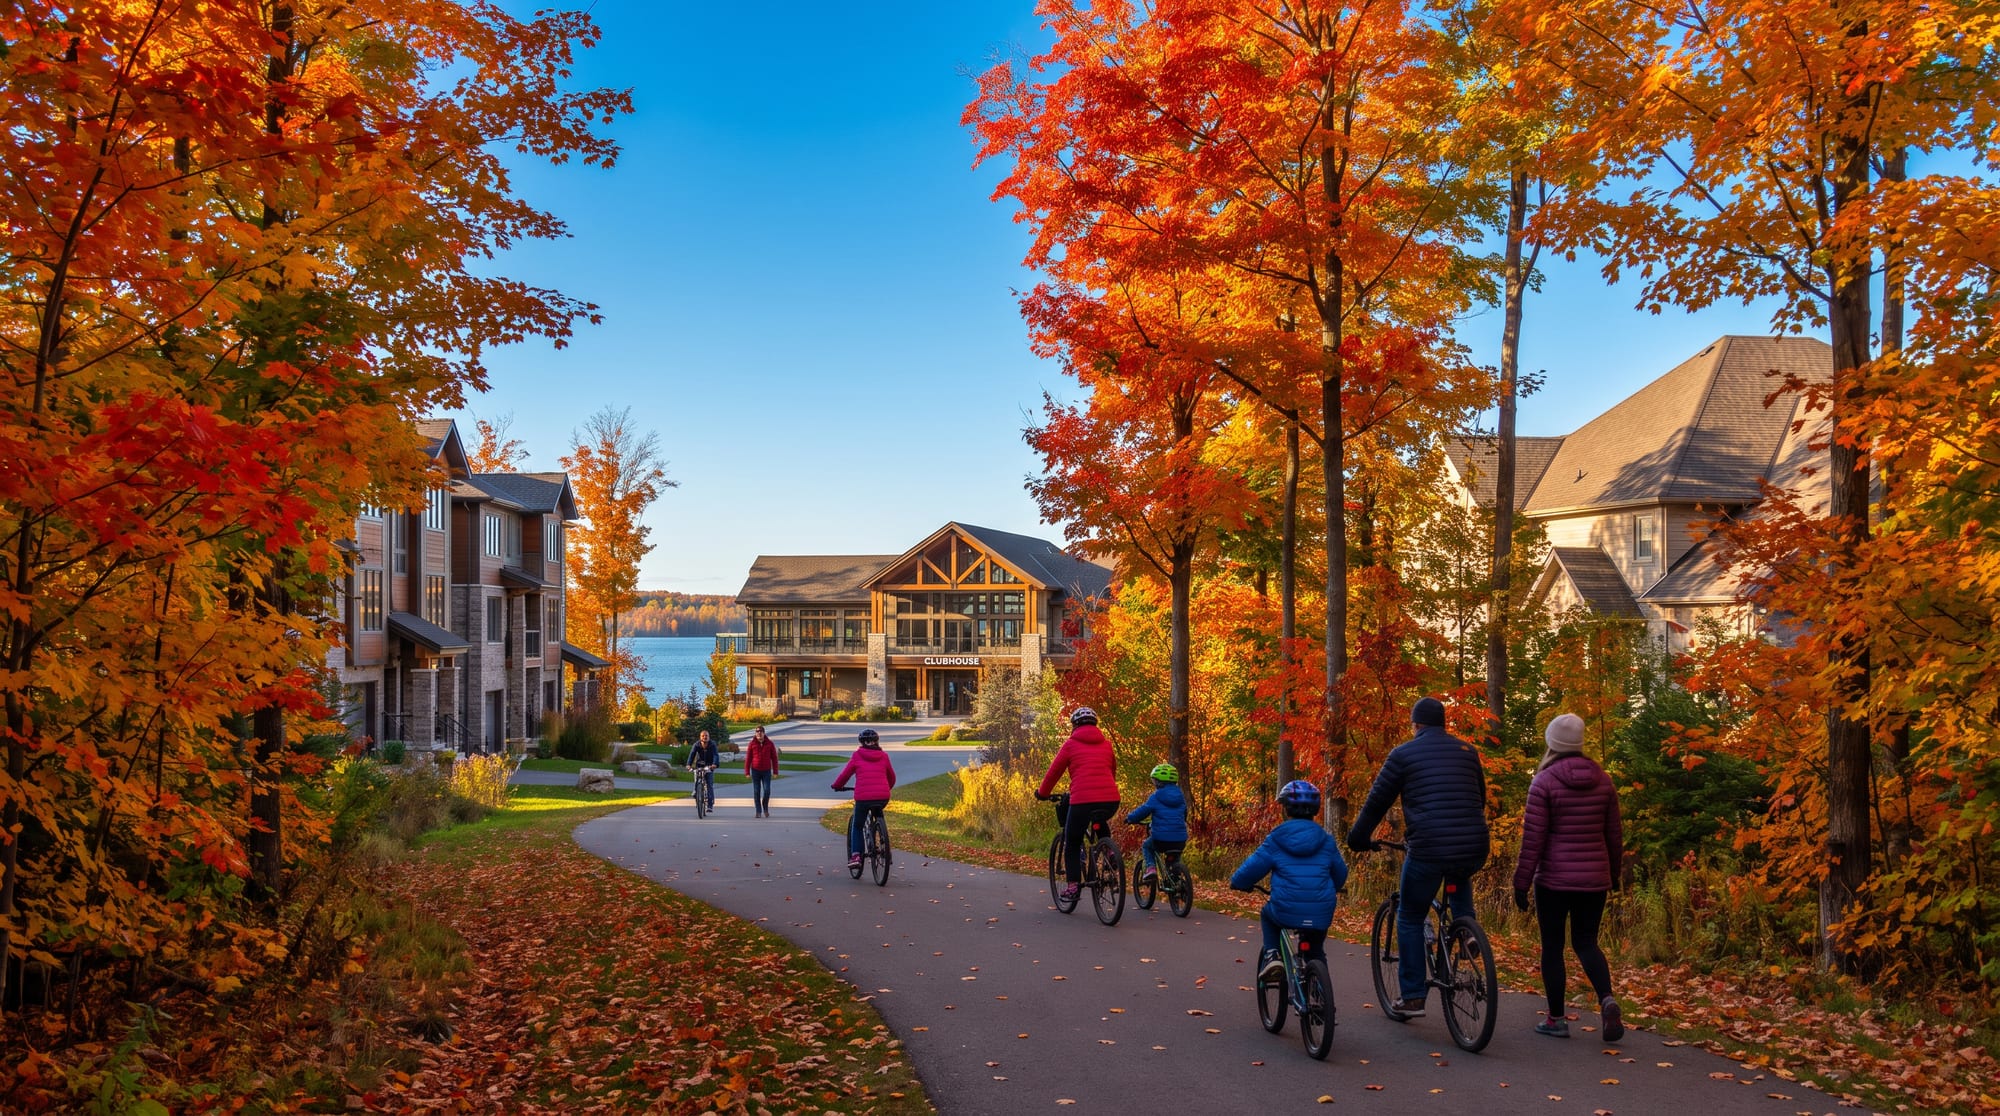
Community trail in autumn
Residences · Estate homes

Detached estate homes on the forest ridge and south loop.

Generous lots, black standing-seam roofs, cedar accents, three-car garages.

Residences · Estate homes

The south loop and the great room.

Innisfil's Gated Canadian Community
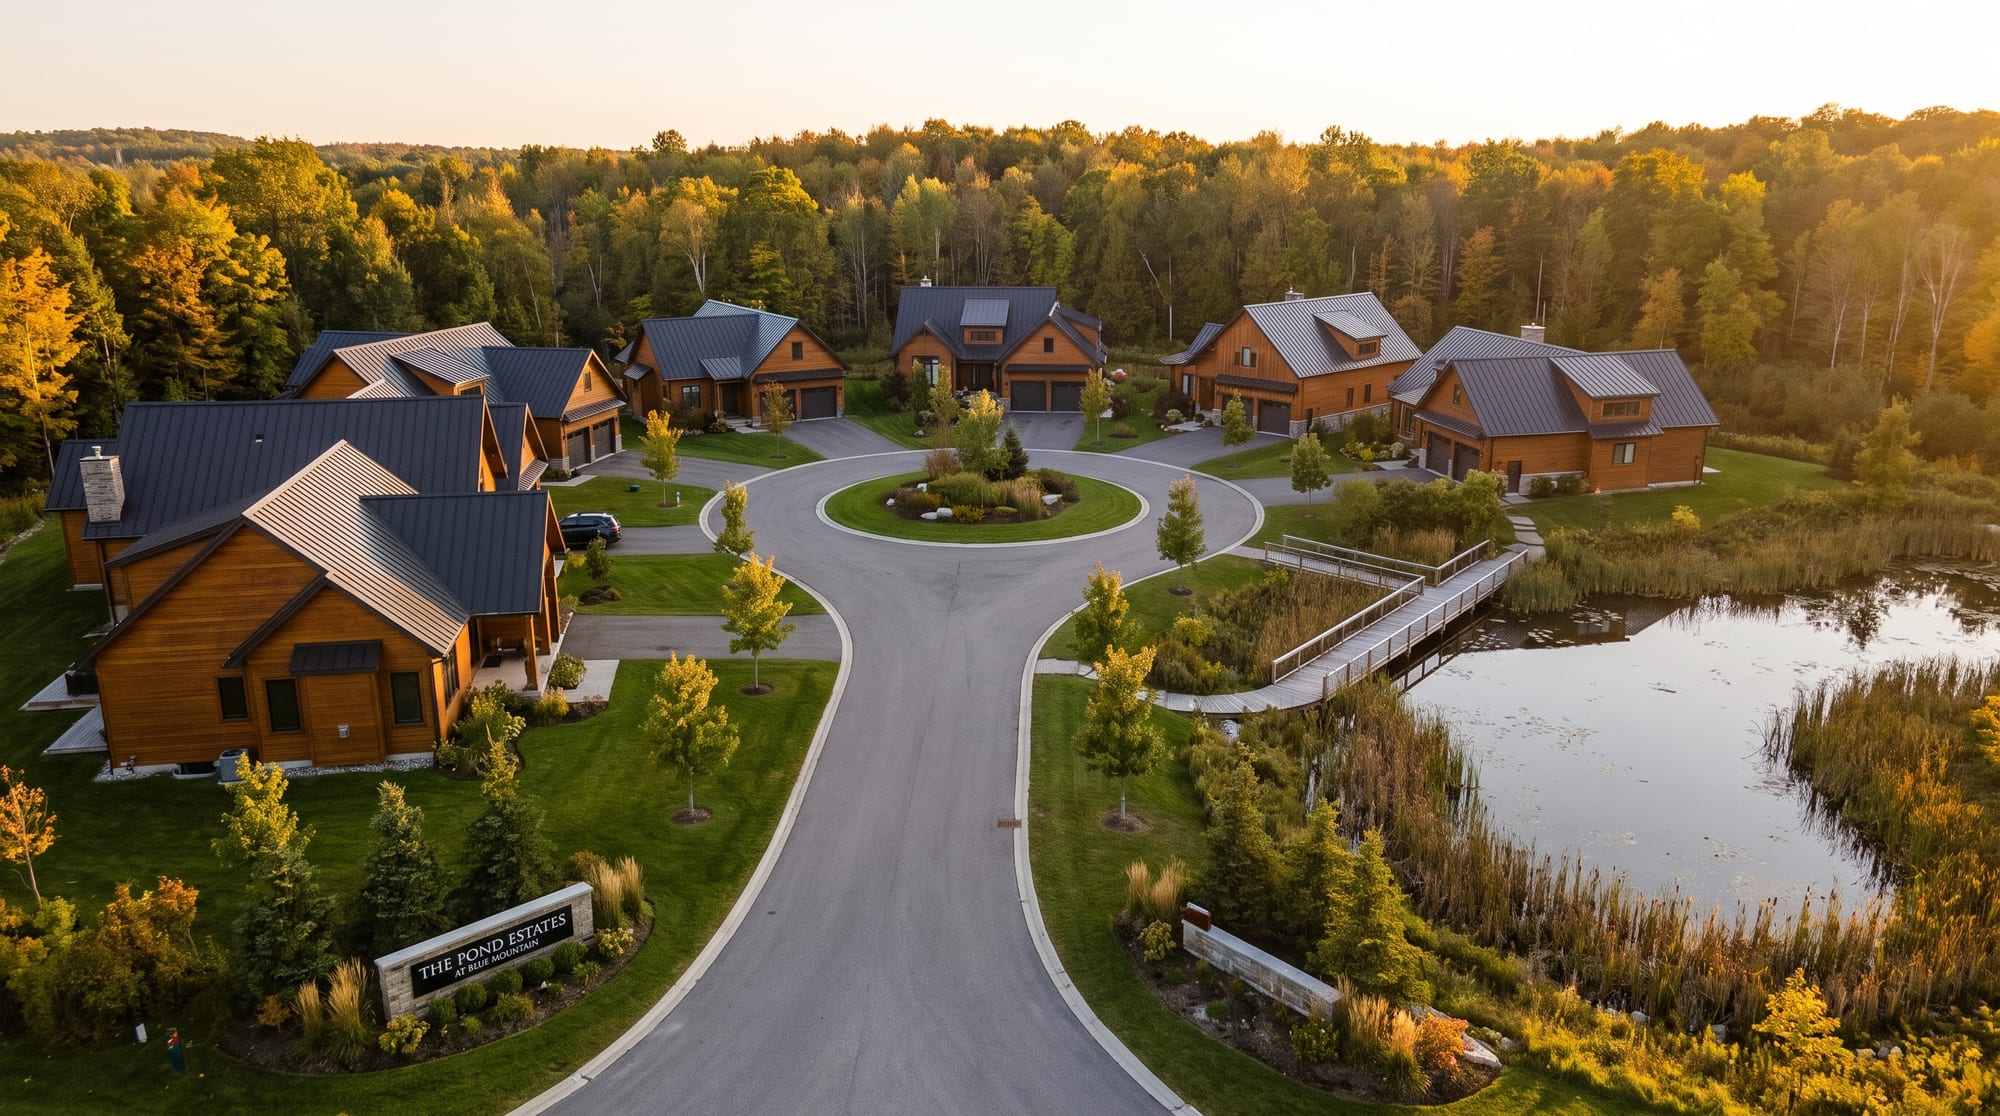
South loop bordering the naturalized pond
Innisfil's Gated Canadian Community
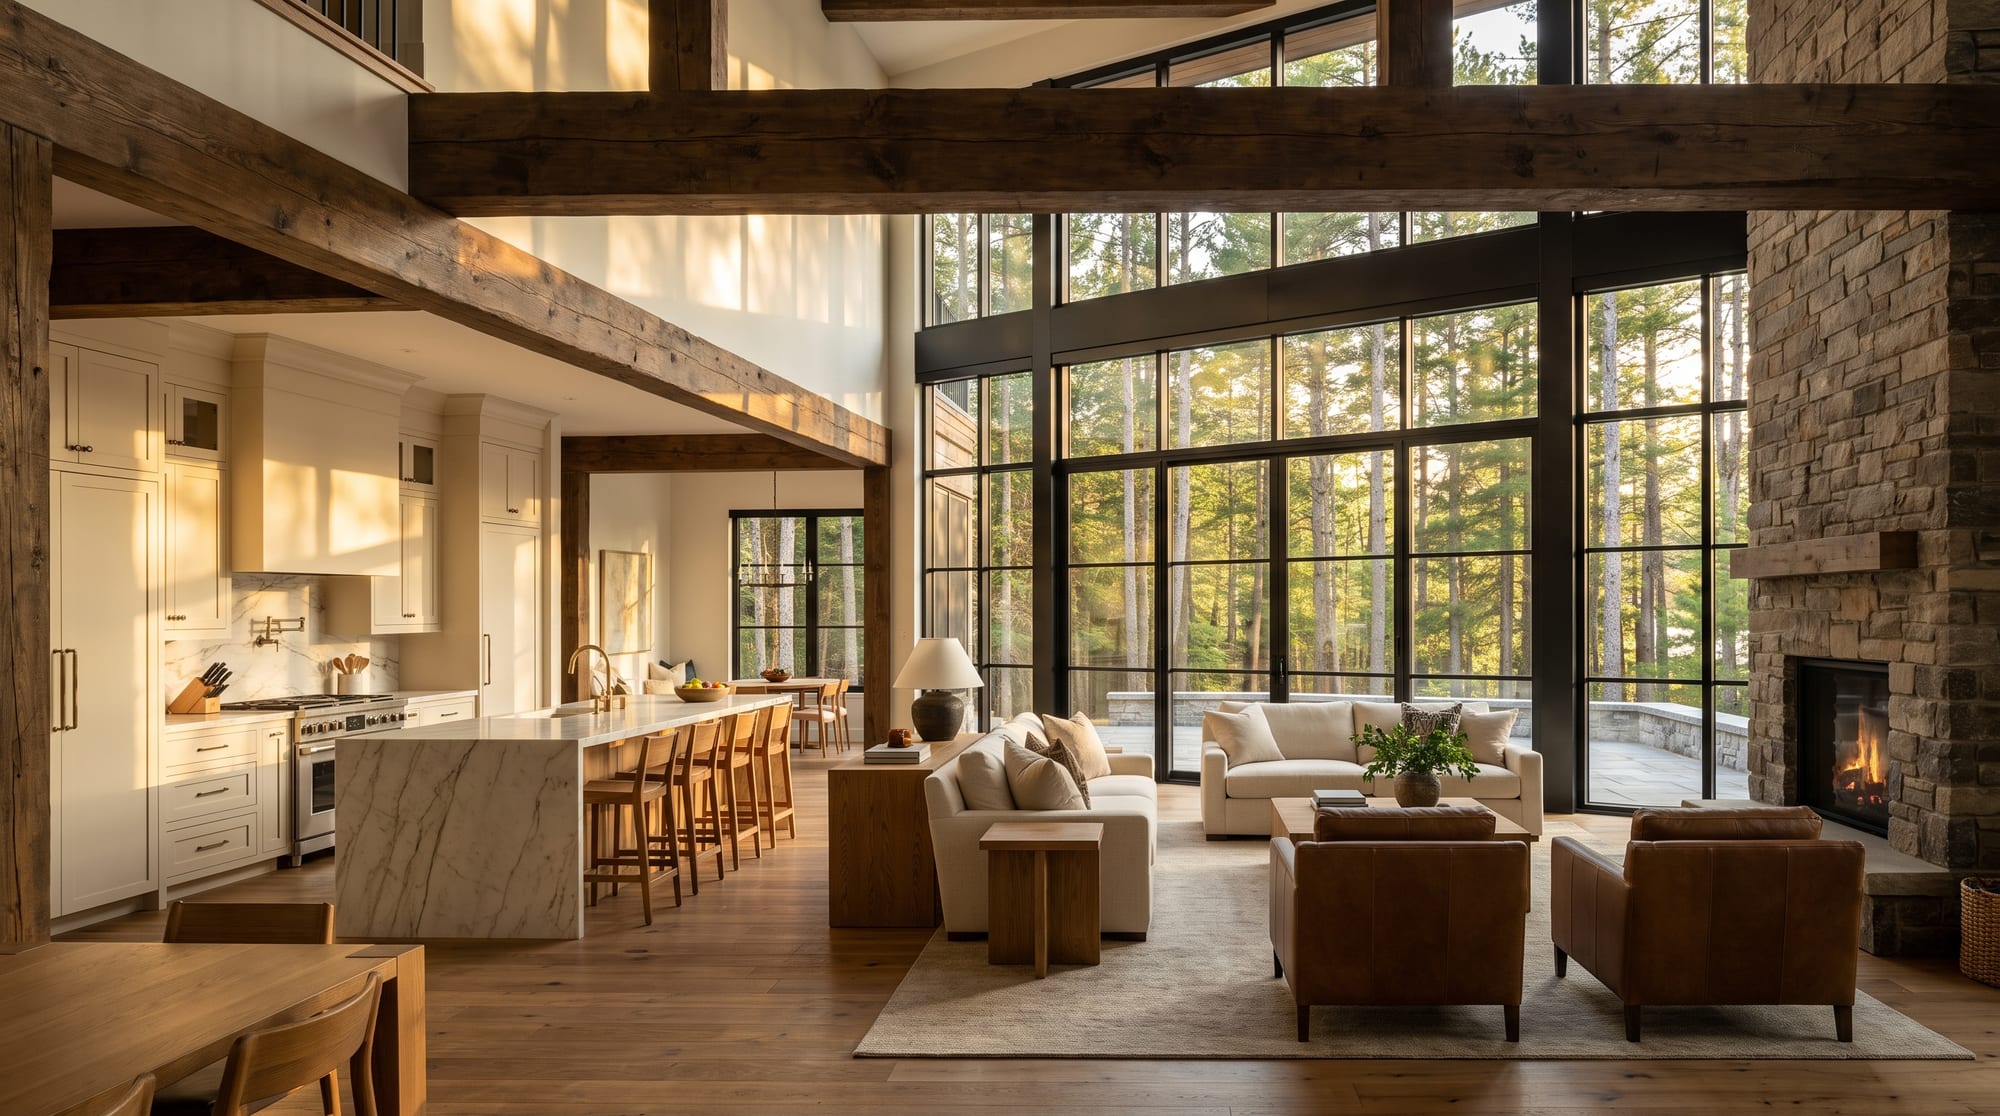
Estate home great room
Innisfil's Gated Canadian Community
Estate enclave at golden hour
Amenity core

The clubhouse, pools and lazy river.

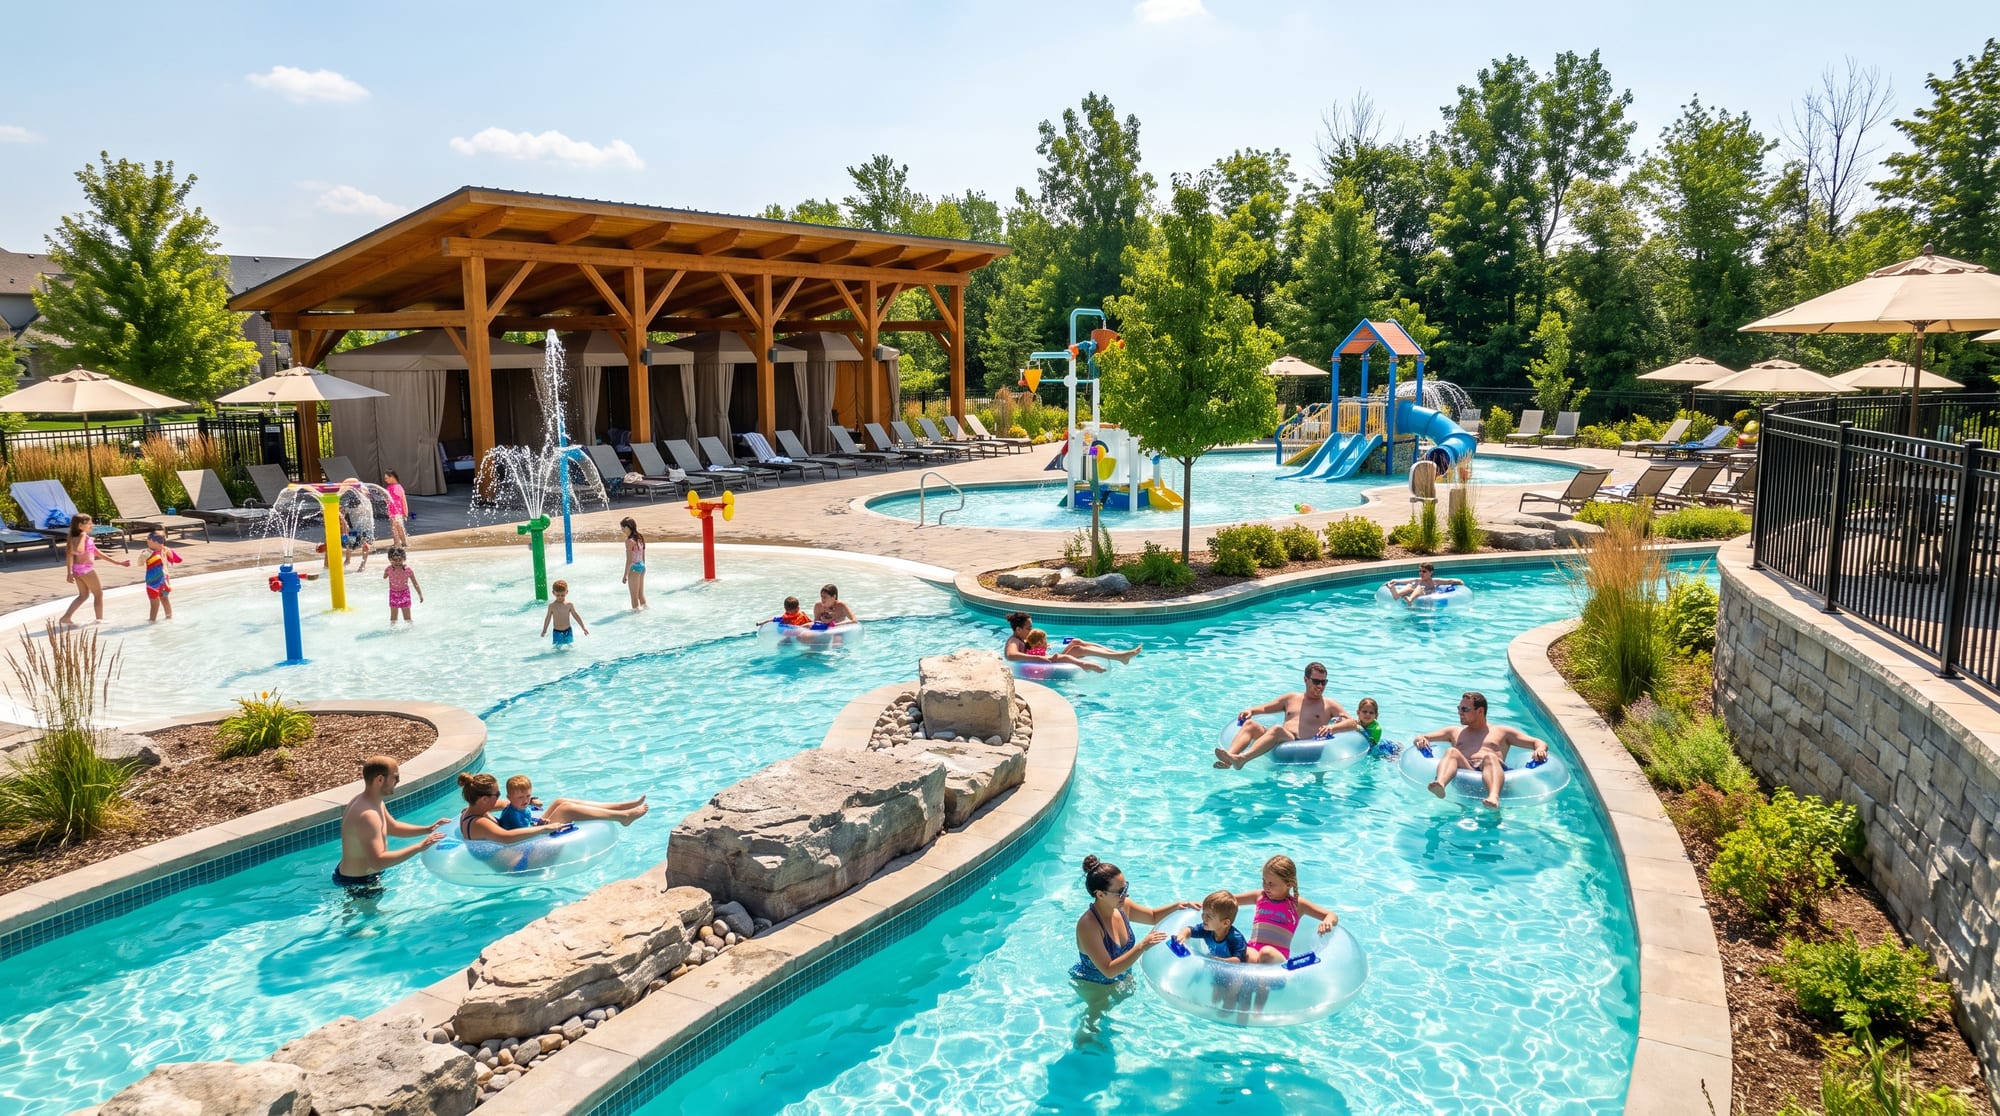
One private resort shared by every home: clubhouse with sport simulators, two activity pools, lazy river, splash pad and shade structure.

Amenity core

Water, ice and wellness.

Innisfil's Gated Canadian Community
Lazy river, splash pad and activity pools
Innisfil's Gated Canadian Community
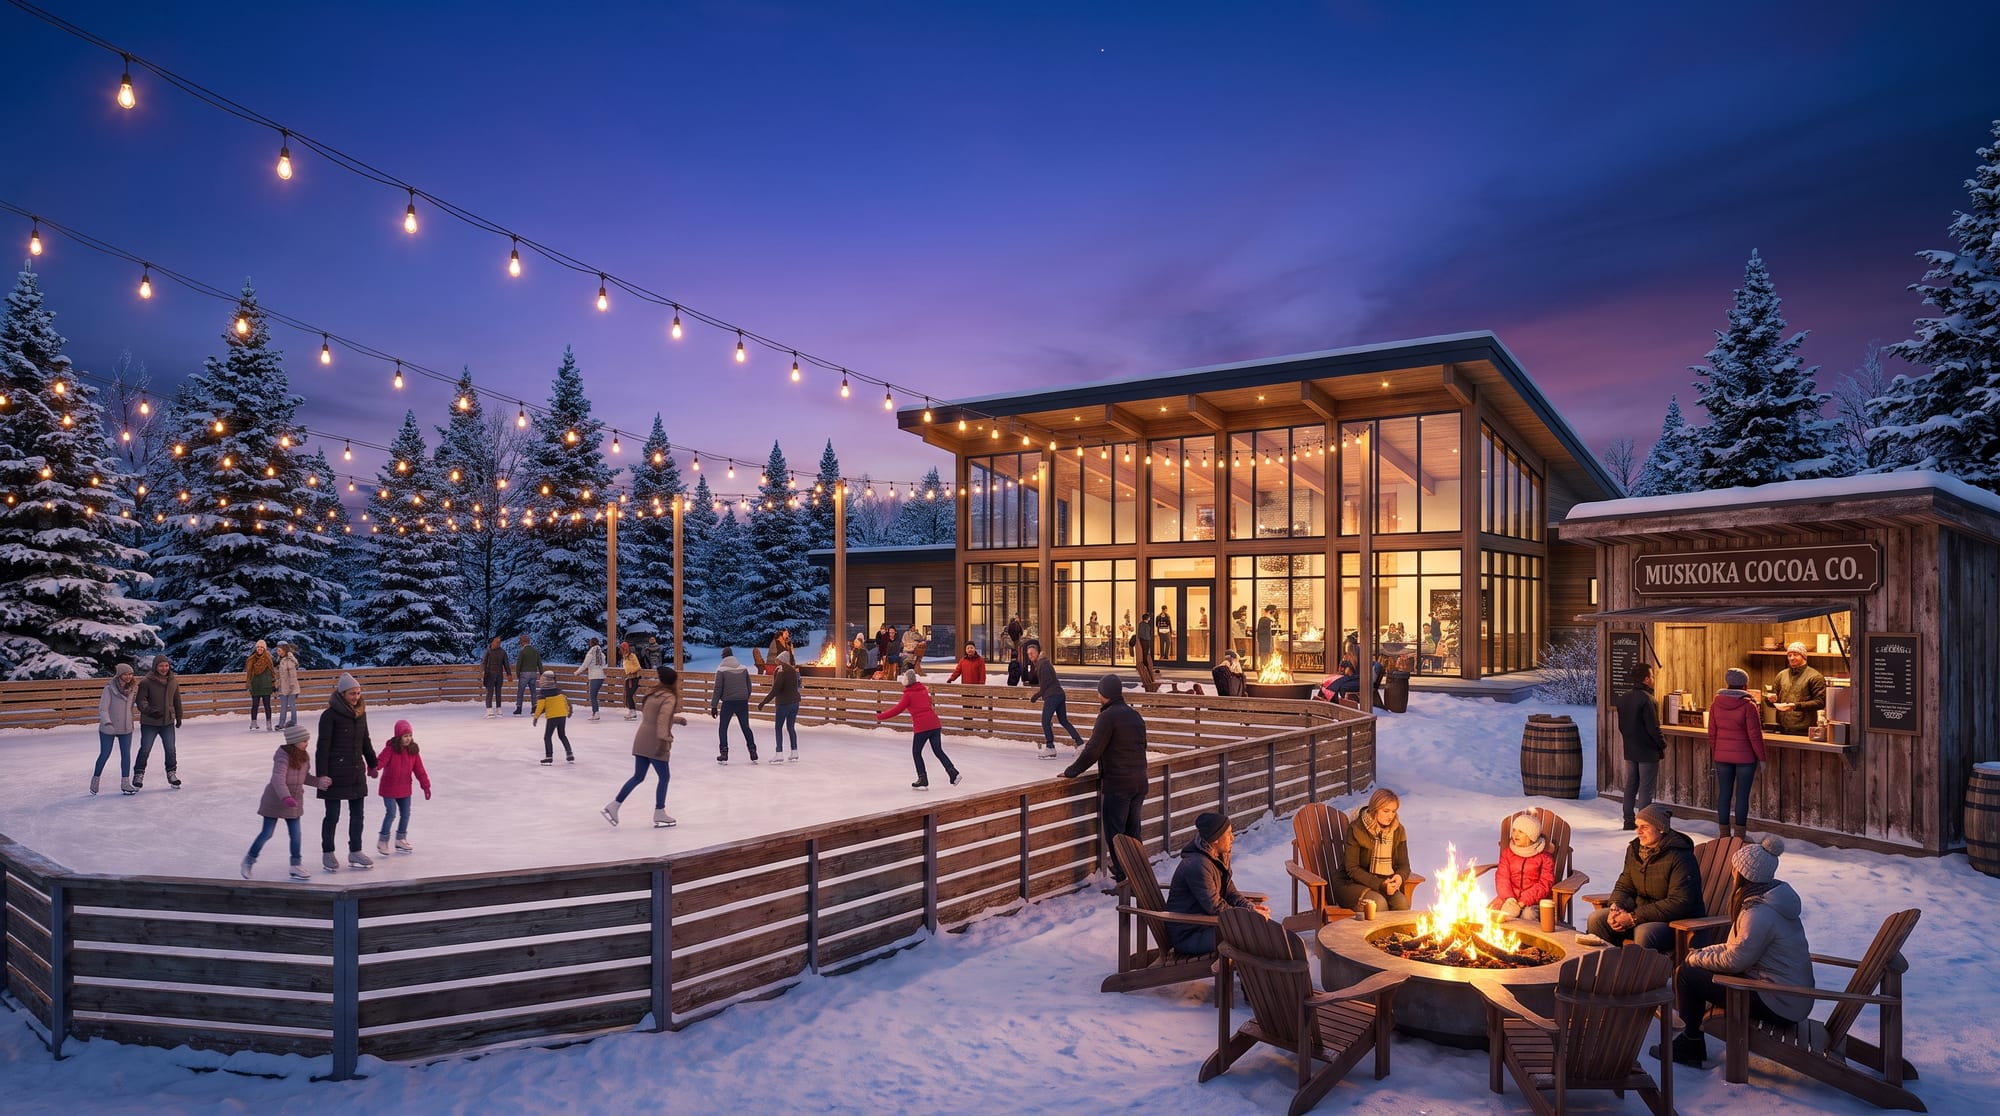
Skating rink in winter
Innisfil's Gated Canadian Community
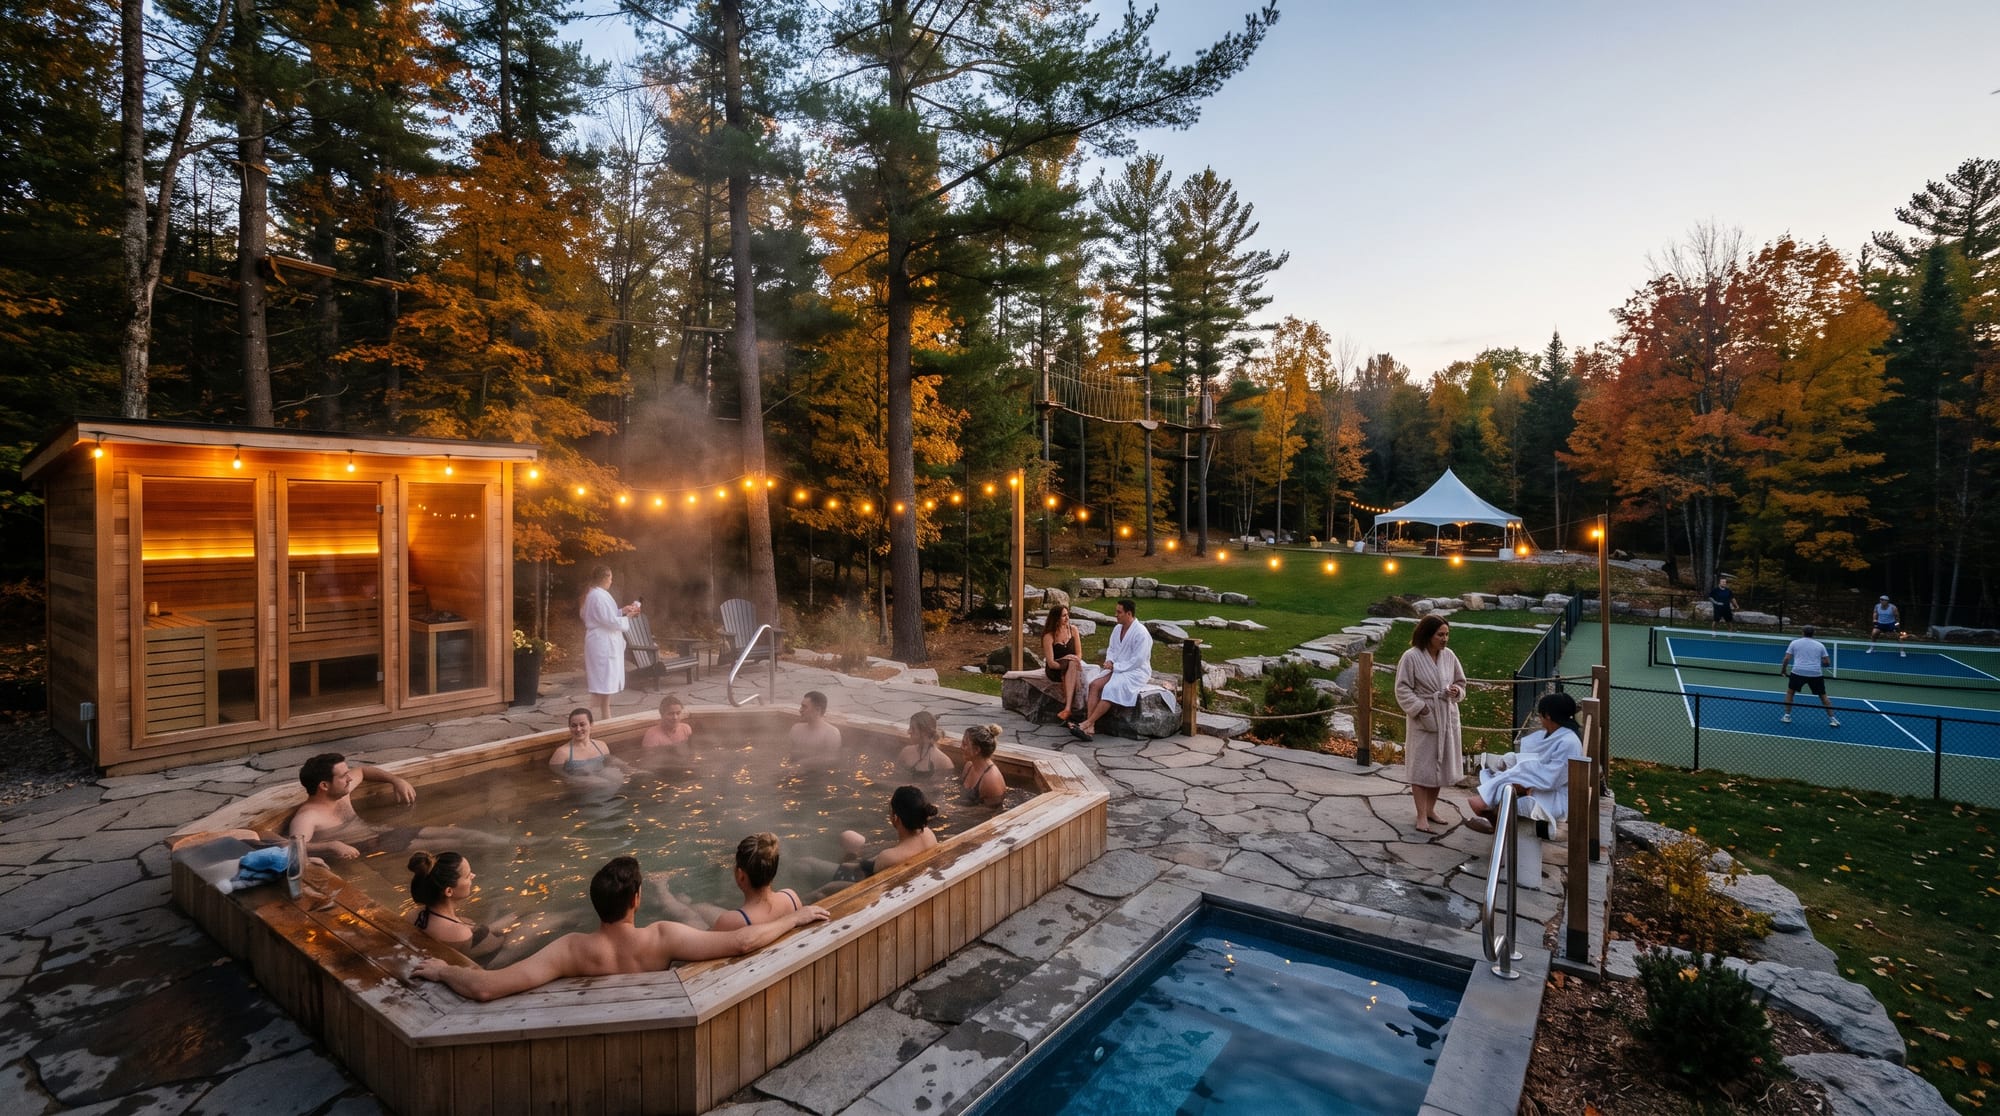
Nordic spa
Innisfil's Gated Canadian Community
Clubhouse interior
Adventure & nature

A forest adventure zone on the east side.

Treetop trekking, event lawn, trampoline park, axe-throwing and crossbow ranges, dog park and trails.

Adventure & nature

Programmed outdoors, all year.

Innisfil's Gated Canadian Community
Event space, trampoline park, axe-throwing and crossbow zones
Innisfil's Gated Canadian Community
Summer evening event on the lawn
Innisfil's Gated Canadian Community
Dog park, trails and S.W.M. pond boardwalk
Films

The full community, summer and winter.

Two 15-second 1080p orbit films generated from the concept plan.

Summer orbit - full site
Winter orbit - full site
Site & approvals

Where the project stands.

Lands

3523 25th Sideroad, Innisfil - approximately 24.4 ha in a rural neighbourhood, bounded by 25th Sideroad with agricultural and rural-residential neighbours. Current zoning: Agricultural (AG).

Access

Big Bay Point Road / 13th Line and 25th Sideroad / Big Bay Point Road form a four-leg, all-way stop-controlled intersection. Big Bay Point Road is a Town Arterial; 13th Line a minor collector. A Transportation Impact Study has been prepared for the concept plan.

Heritage

The former full-parcel heritage designation (By-law 103-24) was appealed to the Ontario Land Tribunal; an interim order reduced it to a temporary easement on the stone-house footprint only, clearing the balance of the site for development.

Next steps

What we are asking for.

Planning

Site-specific rezoning and draft plan submission supported by the concept plan, transportation impact study and servicing strategy.

Capital

Land and pre-development facility to carry approvals, then construction financing phased by the western boulevard condominiums first.

Broker

Fardad Farhanian
Broker · RealtyMan · RE/MAX Realtron
Toronto, Ontario

Renderings and films are artist’s concepts produced from the concept plan and are subject to change through the planning and design process. Unit counts for townhomes and detached homes to be confirmed against the planner’s unit schedule.